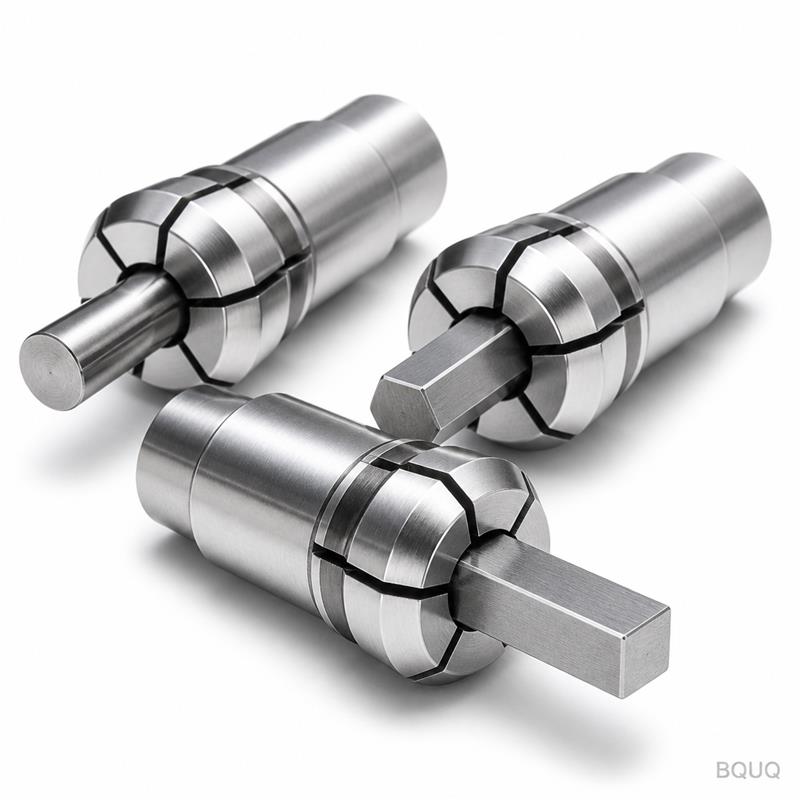
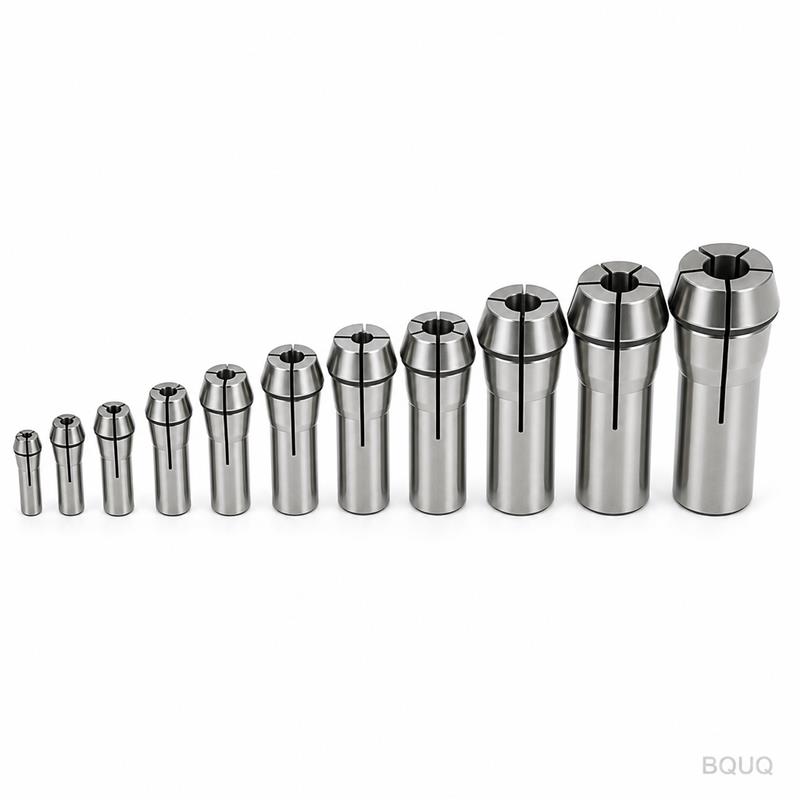
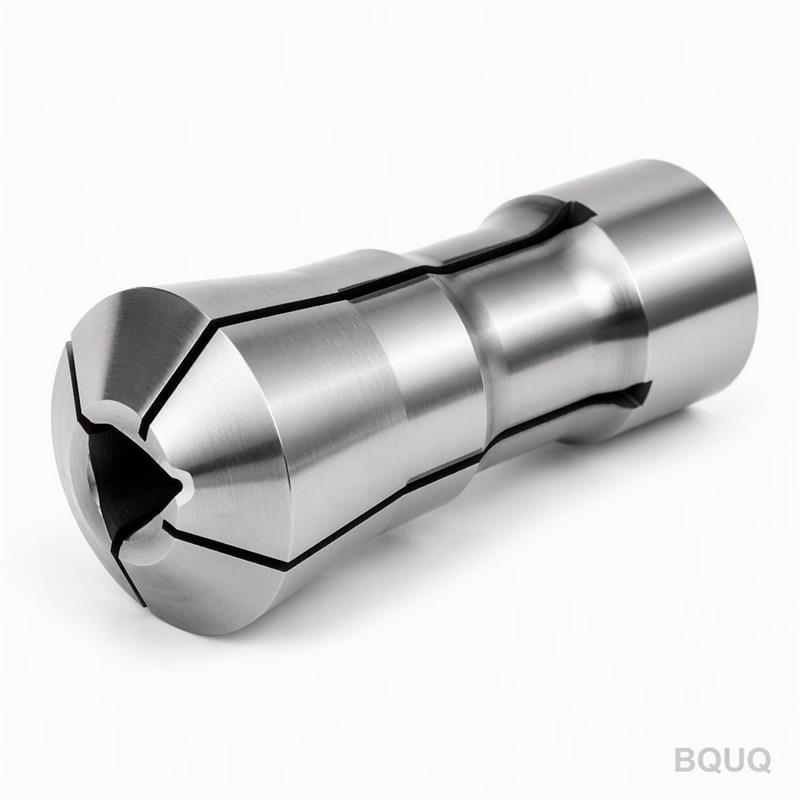
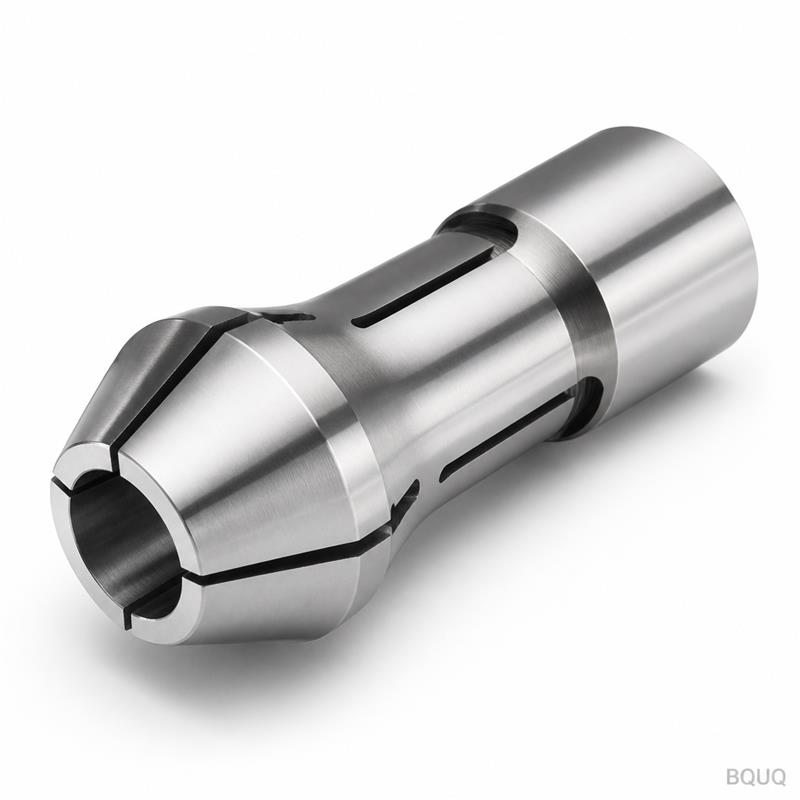
This is a CNC machined auto lathe collet with bar stock applications, engineered for high-speed automatic lathes and Swiss-type machines. You get guaranteed runout within 0.005 mm
BQUQ CNC Machined Auto Lathe Collet for Bar Stock Applications
This is a CNC machined auto lathe collet with bar stock applications, engineered for high-speed automatic lathes and Swiss-type machines. You get guaranteed runout within 0.005 mm TIR, surface finish
Get a Fast Quote for This Part
Send us your drawing / quantity / material — reply within 24h.
This is a CNC machined auto lathe collet with bar stock applications, engineered for high-speed automatic lathes and Swiss-type machines. You get guaranteed runout within 0.005 mm TIR, surface finish down to Ra 0.4 µm, and hardness of 58–62 HRC for extended service life. Every unit ships from our Dongguan factory in 15 days or less, without requiring a minimum order quantity.
How a Slotted Collet Locks Round Bar Stock Without Distortion
The collet body is precision ground with three or six longitudinal slots, cut by wire EDM after heat treatment. These slots allow the collet to contract radially when the chuck taper pulls it backward, gripping the bar with even force around the full circumference. This design prevents ovality and surface marking on your raw material, which is critical when feeding stainless steel or aluminum bar into a spindle at 6,000 RPM. The gripping range per collet size is typically ±0.5 mm, so one collet can handle multiple bar diameters within that window.
Materials and Heat Treatment We Use for Long-Term Accuracy
We machine the collet body from either 20CrMnTi case-hardening steel or 65Mn spring steel, depending on your application. For standard bar feeding, 20CrMnTi is carburized to a depth of 0.8–1.2 mm and hardened to 58–62 HRC. For high-cycle clamping applications, we use 65Mn, which is oil-quenched and tempered to 45–50 HRC to retain spring-back flexibility. The bore is finish-ground after hardening to remove any distortion from the heat treatment process. This two-step grinding sequence is what holds the 0.005 mm runout spec on every piece, not just on samples.
Precision Grinding Sequence That Eliminates Chatter Marks
Chatter marks on your bar stock come from micro-vibration between the collet and the material. Our grinding process addresses this in three stages. First, we rough-grind the outer taper to within 0.02 mm. Second, we grind the bore to final size while the collet is held in a soft jaw chuck, matching the exact centerline. Third, we re-grind the taper after slotting, using a hardened mandrel to simulate the chuck's clamping force. This final operation guarantees that the gripping surface is concentric with the taper when the collet is closed, not when it is open.
Inspection Before Every Shipment: Runout and Hardness Verification
No collet leaves our floor without a full inspection report. We verify the bore diameter with an air gauge to 0.002 mm resolution. We check runout on a precision mandrel with a dial indicator at the nose and 50 mm back from the nose. Hardness is tested with a Rockwell tester on every 10th piece from the same batch, and we record the actual values in the lot traceability file. We also test the slot width with a pin gauge to ensure consistent spring force. If any dimension is out of tolerance, the entire batch is reworked or scrapped, not sorted.
Matching the Right Collet Series to Your Machine Spindle
We manufacture collets to fit common machine brands including Citizen, Star, Tsugami, and Tornos, as well as DIN 6341 and DIN 6499 standards. The outer taper angle is either 30 degrees for DIN 6341 or 8 degrees for ER style, and we need your spindle nose drawing to confirm the pull-back distance. If you use a guide bushing machine, we can also machine the collet's front end with a custom counterbore to accommodate the bushing nose. Send us your current collet part number or a drawing, and we will reverse-engineer the exact geometry within two working days.
| Specification | Value | | --- | --- | | Available Materials | 20CrMnTi, 65Mn, 9Cr18MoV (for corrosive environments) | | Hardness (Case Hardened) | 58–62 HRC, case depth 0.8–1.2 mm | | Hardness (Spring Steel) | 45–50 HRC oil quenched and tempered | | Runout (TIR at nose) | ≤ 0.005 mm | | Runout (TIR at 50 mm) | ≤ 0.008 mm | | Bore Tolerance | H7 (+0.012 / 0 mm) for standard bar sizes | | Surface Finish (bore and taper) | Ra 0.4 µm, ground | | Gripping Range per Collet | ±0.5 mm on nominal diameter | | Standard Sizes | 1.0 mm to 42.0 mm in 0.1 mm increments | | Lead Time | 15 days for standard sizes, 20 days for custom | | MOQ | No MOQ, single-piece orders accepted | | Inspection Report | Included with every shipment |
Surface Finish Options for Difficult Materials
If you are feeding titanium, Inconel, or pre-hardened steel, standard ground collets may not provide enough grip without galling. We offer a nitride coating option (surface hardness up to 900 HV) that reduces friction and prevents material pick-up on the bore. For aluminum and brass, we can supply a polished bore with Ra 0.2 µm to minimize drag marks. These finishes add only 3 days to the lead time and do not affect the base tolerance. Specify your material grade when you request a quote, and we will recommend the correct surface treatment.
Custom Slot Configurations for Thin-Walled Tubing
Thin-walled tubing (wall thickness below 1 mm) requires a different slot pattern than solid bar. Instead of the standard three-slot design, we machine a six-slot configuration with a narrower slot width to distribute clamping pressure more evenly. This reduces the risk of collapsing the tube. We can also add a spring-loaded stop inside the collet to control feed-out length for parts that require a fixed stop. These modifications are done on the same CNC machines that cut our standard collets, so you still get the 0.005 mm runout. Send us a sample of your tubing, and we will test the grip before shipping.
What is the MOQ for a custom collet?
There is no MOQ; we accept single-piece custom orders, and you only pay a small setup fee for the first piece.
Can you match an existing collet from another brand?
Yes, we can reverse-engineer any collet from a drawing or a physical sample, and we will confirm the taper angle, bore size, and slot width before production.
How do you guarantee the 0.005 mm runout on custom designs?
We grind the bore and taper in the same setup after heat treatment, and we verify runout on every piece with a calibrated mandrel before packing.
What is the lead time for a standard size in stock?
Standard sizes ship in 15 days, but if you need a rush order, we can prioritize your job and ship within 7 days for an additional 15% surcharge.
Why Precision Manufacturing in China Does Not Mean Lower Quality
We have operated our CNC machining and grinding shop in Dongguan for 20 years, producing collets and chucks for European and Japanese machine tool builders. Our quality system follows ISO 9001, and we use the same measuring equipment as any German or Japanese collet maker: air gauges, profile projectors, and CMM for complex geometries. The difference is our cost structure. You get the same tolerance and hardness at 30–40% lower cost because our overhead is lower. We are not a trading company; we are the factory, so you talk directly to the engineers who set up the grinding machines.
For more context on how to choose the right tooling for your machine, read our CNC cutting tool selection guide. If you need to verify whether your current tolerances are realistic, check our CNC machining tolerances guide before you send the next drawing.
Send us your drawing or a worn-out sample, and we will quote you within 12 hours. Email sc@bquq.com or WhatsApp +86 13713157787. No MOQ, no brokerage fees, no surprise costs.