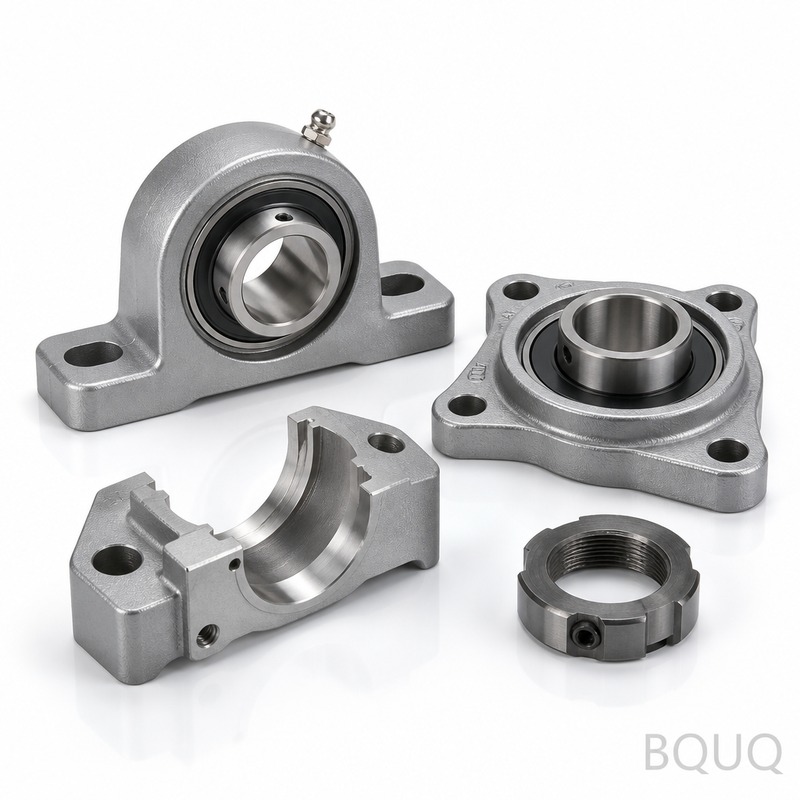
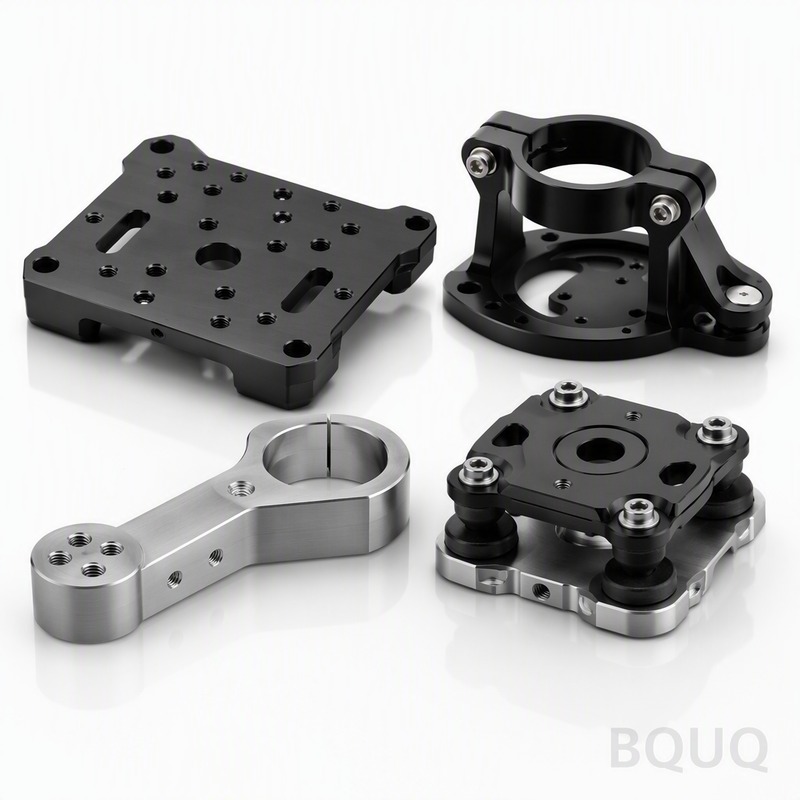
These Cnc Machined Bearing Housings are the exact interface between your rotating shaft and the rest of your machine. We hold bore tolerance to 0.005 mm, total indicated runout
These Cnc Machined Bearing Housings are the exact interface between your rotating shaft and the rest of your machine. We hold bore tolerance to ±0.005 mm, total indicated runout (TIR) to 0.002 mm,
Get a Fast Quote for This Part
Send us your drawing / quantity / material — reply within 24h.
These Cnc Machined Bearing Housings are the exact interface between your rotating shaft and the rest of your machine. We hold bore tolerance to ±0.005 mm, total indicated runout (TIR) to 0.002 mm, and surface finish to Ra 0.4 µm on the bore. Typical lead time is 7 working days for prototypes, 12–15 days for production runs, and we heat-treat housings to 45 HRC when your load demands it.
Why Bore Tolerance and TIR Decide Your Bearing Life
A sloppy housing bore creates two problems: fretting corrosion and heat build-up. If the bore is oval by more than 0.01 mm, the outer ring deforms, and your bearing loses preload. We machine the bore in a single clamping operation on our Mazak 5-axis mills, so the bore roundness and its perpendicularity to the mounting face are generated from the same datum. For high-speed spindles, we can hold TIR to 0.002 mm on the pilot diameter. That number is not a theoretical best—it is our standard inspection limit for every housing we ship.
Materials and Heat Treatment We Use
Do not send us a drawing with “steel” and expect a reliable part. We machine bearing housings from 6061-T6 aluminum (for weight-critical robotics), 1045 carbon steel (for general industrial gearboxes), and 42CrMo4 (for high-load, high-temperature applications). For aluminum, we recommend hard anodizing to 60 HRC equivalent surface hardness—this prevents galling on the bore during press-fit. For steel, we offer induction hardening of the bore to 50–55 HRC with a case depth of 1.5 mm. If you need a softer, tougher core, we skip heat treatment and use pre-hardened 4140 at 28–32 HRC. Tell us your shaft speed and radial load, and we will select the right material before you even send the drawing.
How We Machine the Bore Without Introducing Stress
Bearing housings are not just drilled holes. We rough the bore first, leaving 0.3 mm stock, then we stress-relieve the part (for steel) to remove machining-induced internal stresses. After that, we finish bore with a CBN insert at a cutting speed of 180 m/min, feeding at 0.05 mm/rev. This produces a surface finish of Ra 0.4 µm. For housings that require a mirror finish (Ra 0.2 µm), we add a roller burnishing pass that also work-hardens the surface. We never use a reamer on a bearing bore—reamers leave a torn surface texture that wears out your bearing seal. Our boring bar is custom-ground for each housing family to ensure zero deflection, even on deep bores over 80 mm long.
Inspection Before Every Shipment
Every housing goes through a 3-step inspection. Step one: a CMM (coordinate measuring machine) check of the bore diameter, roundness, and position relative to the mounting holes—we report actual values, not just pass/fail. Step two: a TIR check on a precision mandrel with a 0.001 mm dial indicator, rotating the housing 360° to verify the bore is concentric to the pilot. Step three: a surface roughness test using a portable profilometer, measuring Ra on the bore and the mounting face. We attach a digital copy of the CMM report (PDF) to your packing list. If you need a full PPAP (Part Production Approval Process) with material certificates and heat treatment curves, we provide that at no extra charge for first articles.
Induction hardening to 50–55 HRC, case depth 1.5 mm
Hardness (pre-hardened)
4140 at 28–32 HRC, 42CrMo4 at 35–40 HRC
Lead Time
7 days prototype, 12–15 days production
MOQ
No MOQ — we accept 1-piece orders
How We Handle Pilot Diameters and Mounting Faces
Your bearing housing does not work alone—it locates into a motor endbell or a gearbox casing. That is why we machine the pilot diameter (the spigot) and the mounting face in the same setup as the bore. The pilot is held to ±0.008 mm, and the face is flat within 0.005 mm. We also drill and tap the mounting bolt holes (M4 to M16) with a CNC drilling cycle that references the bore center, not the raw casting edges. If your design uses dowel pins for alignment, we ream those holes to H7 tolerance in the same operation, guaranteeing the pin centers sit exactly on the bolt circle. This eliminates the classic assembly error where the housing shifts by a few microns when you tighten the bolts.
Finishing Options for Corrosion and Friction
Bare machined steel will rust in a week if your shop is humid. We offer three standard finishes for Cnc Machined Bearing Housings: black oxide (for a thin, uniform layer that does not change dimensions), zinc-nickel plating (for salt spray resistance up to 720 hours), and hard anodizing (for aluminum, thickness 40–50 µm). For the bore, we recommend NOT coating it—any plating adds thickness and changes your press fit. Instead, we use a dry film lubricant (Molykote D-321R) applied only to the outside diameter, so the housing slides into the machine frame without galling. We also offer a phosphate coating on steel, which holds oil and reduces wear during initial run-in.
Common Design Mistakes We Fix for You
We see the same errors every week. First, designers specify a bearing bore tolerance of H7 but forget that the housing wall thickness is too thin—when you press the bearing in, the wall deflects inward. We calculate the wall thickness vs. bore diameter ratio; if it is below 0.15, we recommend a thicker wall or a steel insert. Second, designers put the snap ring groove too close to the bore face, leaving no room for our boring bar to exit cleanly. Third, they forget to include a lubrication hole or groove. We can machine a spiral oil groove with a 1 mm radius, but you must show it on the drawing. Send us your rough geometry—we will flag these issues before we quote, not after you receive a bad part.
Cutting Tool Selection and Tolerance Guides
The bore finish and TIR of your housing depend heavily on the cutting tool geometry and the machine setup. To understand why we use CBN inserts for hardened steel and PCD for aluminum, read our CNC cutting tool selection guide. For a deeper look at how we define and measure the ±0.005 mm tolerance on your drawing, our CNC machining tolerances guide explains the difference between positional tolerance and geometric tolerance. Both articles are written by our shop floor engineers, not marketing staff.
Frequently Asked Questions
What is your MOQ for a custom bearing housing?
We have no MOQ—we machine a single prototype housing for your test bench, and production runs start at just 10 pieces.
Can you machine a housing from my 3D model with critical tolerances already defined?
Yes, we accept STEP, IGES, and Parasolid files; we verify your GD&T callouts against our machine capabilities during the quote stage.
How do you guarantee the 0.002 mm TIR on a production run of 500 housings?
We use in-process probing on the machine to adjust the boring bar before every 10th part, and we CMM-check the first and last part of each batch.
What is your lead time if I need 50 housings in 4140 steel with induction hardening?
Our standard lead time is 12 days from drawing approval, plus 2 days for heat treatment and final grinding of the bore, so 14 days total.
Get a Firm Quote Within 12 Hours
Send us your drawing in STEP or PDF format. We will review the material, bore tolerance, and runout requirements, then return a firm price and lead time within 12 hours. If you need a second opinion on a marginal tolerance, ask us—we will tell you honestly what is achievable. Precision manufacturing made in China does not mean low quality; it means we compete on speed and accuracy, not on sloppy work. Email your drawing to sc@bquq.com, or reach us on WhatsApp at +86 13713157787. We respond to every inquiry within 12 hours, including weekends.