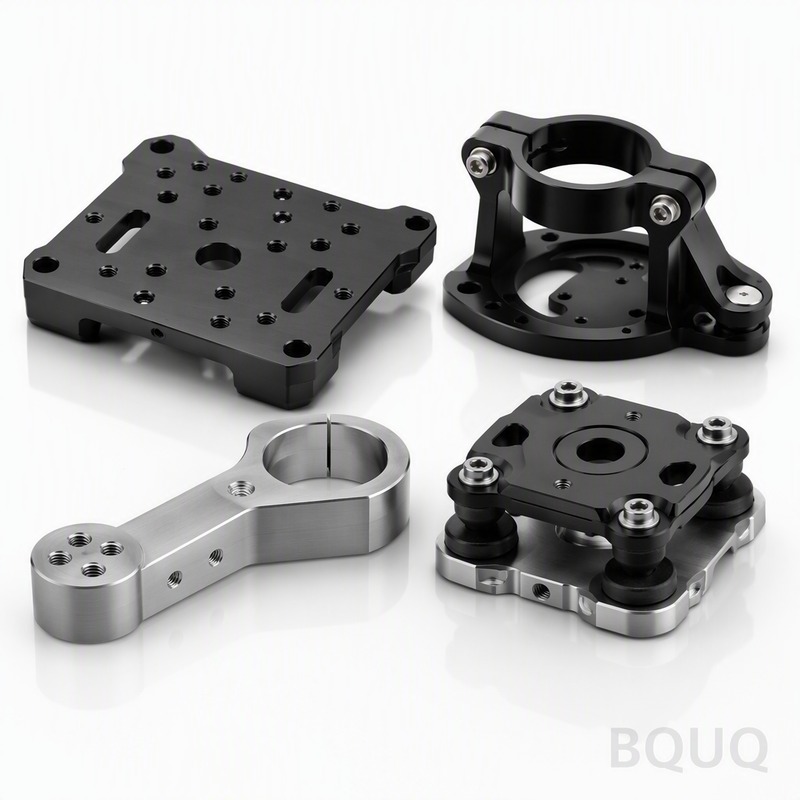
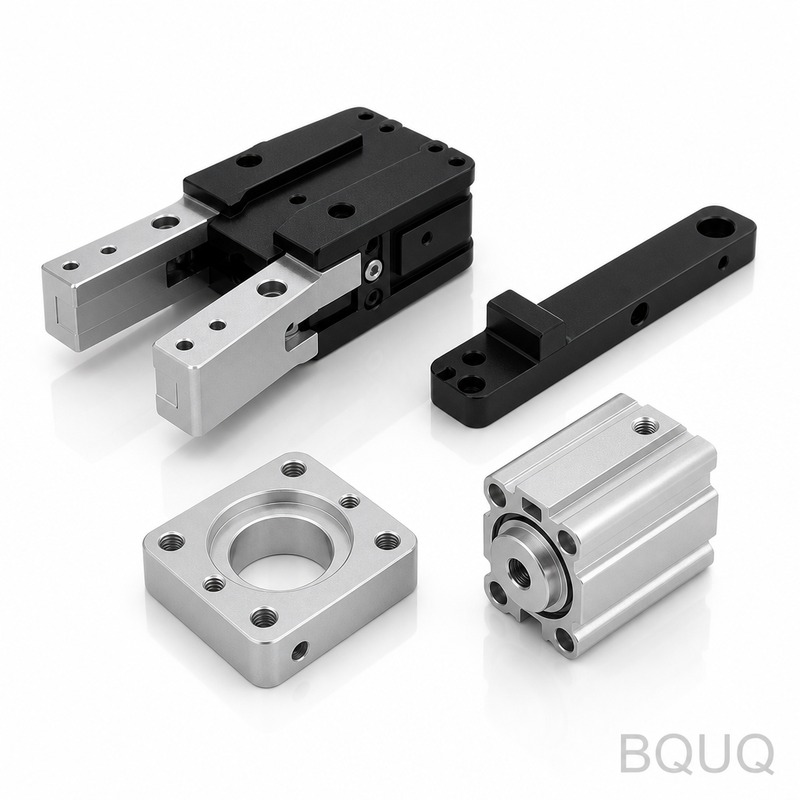
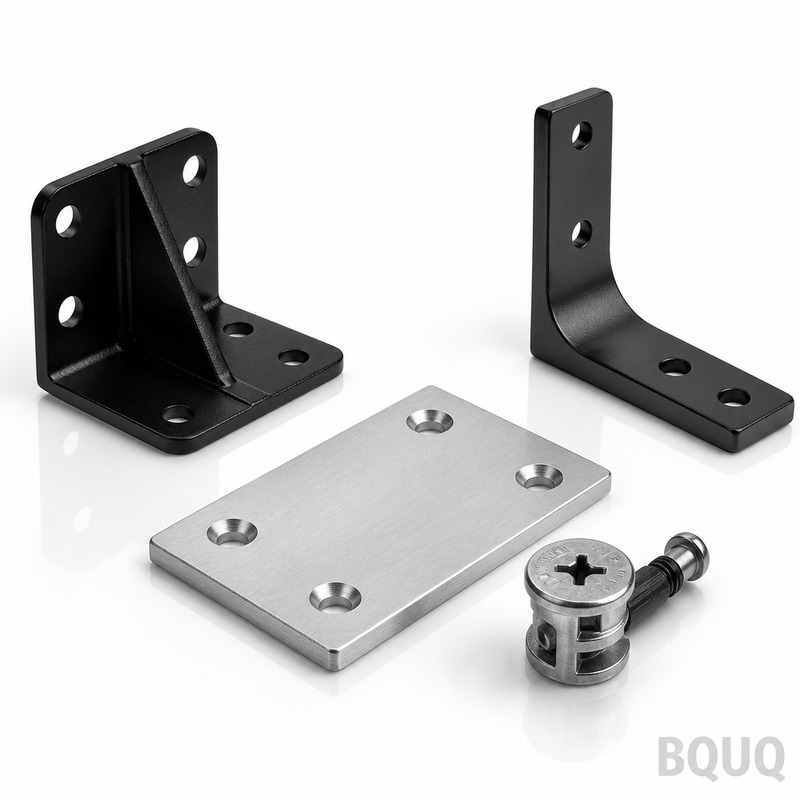
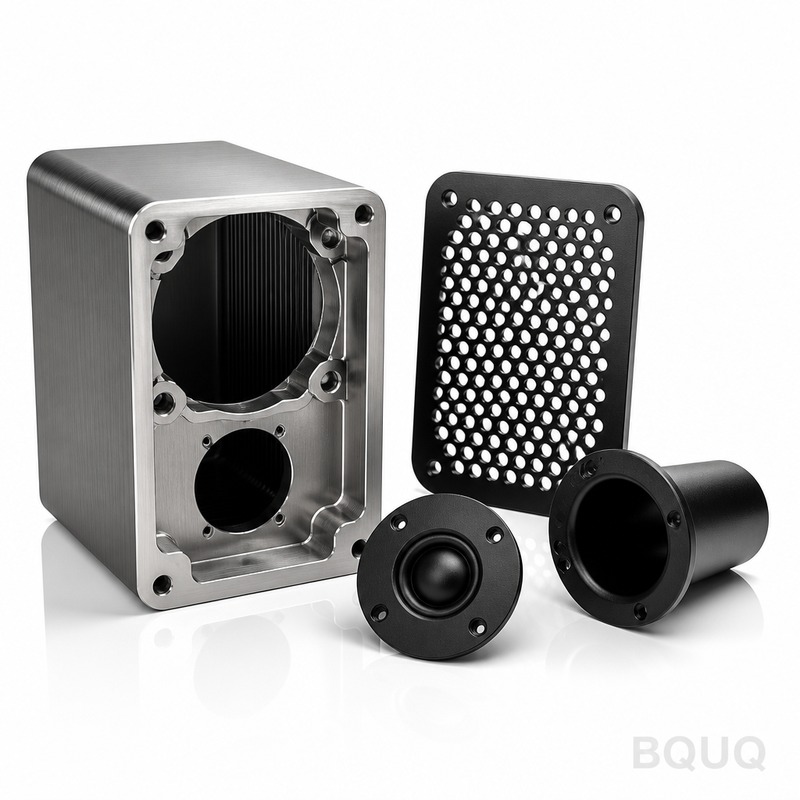
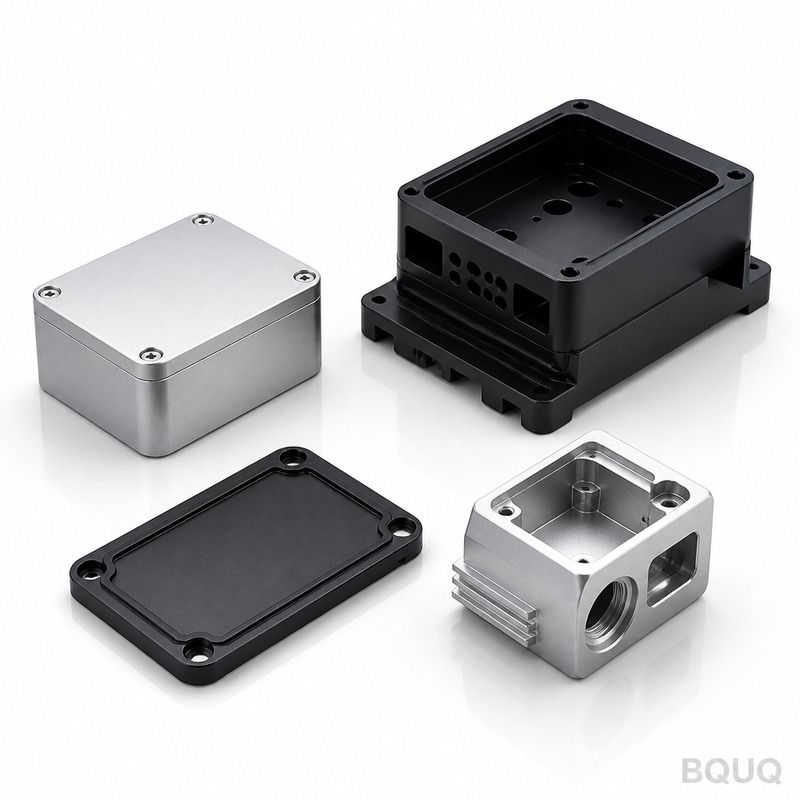
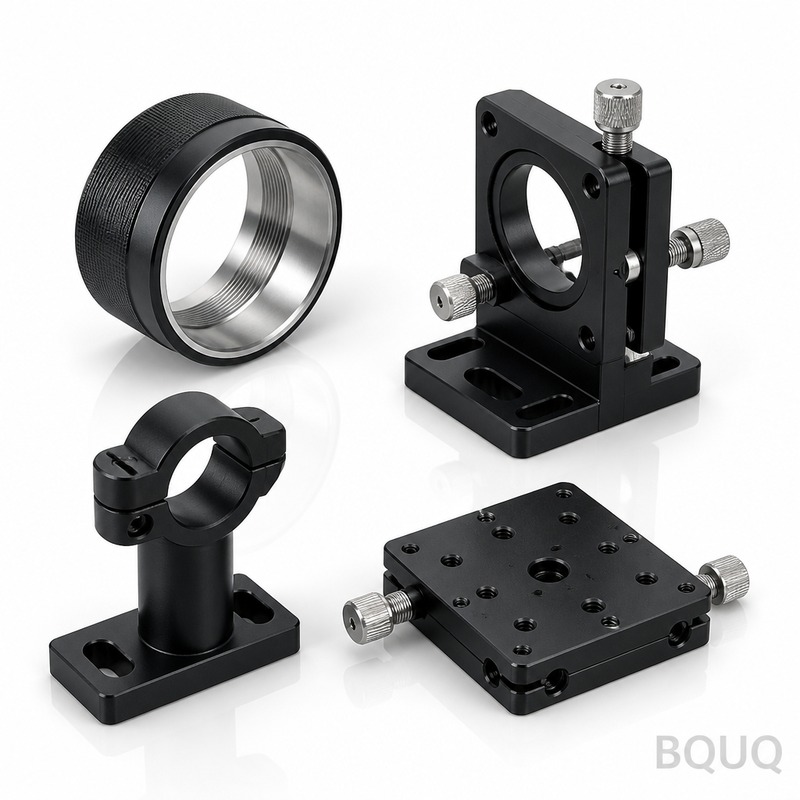
These are CNC milled aluminum and stainless steel mounts that replace stock plastic drone camera brackets. You get 0.005mm positional tolerance, 0.01mm TIR runout on the lens bore
BQUQ CNC Machined Drone Camera Mounts | 0.005mm Tolerance, 7-Day Lead Time
These are CNC milled aluminum and stainless steel mounts that replace stock plastic drone camera brackets. You get 0.005mm positional tolerance, 0.01mm TIR runout on the lens bore, and 7-day producti
Get a Fast Quote for This Part
Send us your drawing / quantity / material — reply within 24h.
These are CNC milled aluminum and stainless steel mounts that replace stock plastic drone camera brackets. You get 0.005mm positional tolerance, 0.01mm TIR runout on the lens bore, and 7-day production lead time. Hardness reaches 48 HRC for 7075-T6 aluminum, ensuring zero flex during high-G maneuvers.
Why Your Gimbal Stutters Without 0.01mm Runout
Stock mounts often have injection-molded parting lines that create micro-vibrations. Our CNC machined drone camera mounts are milled in a single setup on a 5-axis DMG MORI. This guarantees the lens axis is concentric to the mounting flange within 0.01mm TIR. You will not see the "jello effect" in 4K footage, even at 120 fps. We machine the bore and the top face in the same clamping operation, eliminating angular error that causes motor torque ripple.
Materials and Heat Treatment We Use for Vibration Damping
We do not just cut raw blocks. For FPV racing drones, we use 7075-T6 aluminum with a hardness of 48 HRC after T6 solution treatment. For heavier cinema rigs, we use 17-4PH stainless steel, precipitation hardened to 40 HRC. Both materials have a yield strength above 480 MPa. If you need thermal management for the camera sensor, we can add a copper heat sink insert, but the standard mount body is solid to keep resonance frequencies above 500 Hz. We can also do a matte black hard anodize (MIL-A-8625 Type III, 50 microns) that reduces glare and improves scratch resistance.
Inspection Before Every Shipment: CMM and Laser Interferometer
Every batch of CNC machined drone camera mounts goes through a Zeiss CMM for dimensional verification. We measure 12 critical points, not just the main bore. Runout is checked on a laser interferometer with a resolution of 0.1 micron. You receive a PDF inspection report with the actual measured values—not a generic certificate of conformance. If the runout exceeds 0.015mm, the part is scrapped, not reworked. Our scrap rate for this product is 0.8% because we use pre-aged aluminum blanks to prevent stress relief warping after machining.
Lead Time: 7 Days for Prototypes, 14 Days for 1000 Pcs
We keep 6061 and 7075 bar stock in 12 different diameters in our Dongguan warehouse. Setup time for a standard 4-axis job is 45 minutes. For a simple 2-axis mount, we can ship 5 pieces in 5 days. For 1000 pieces, we run 24/7 lights-out machining and complete in 14 days. We do not charge extra for rush orders under 50 pieces if you confirm the drawing by 10 AM China time. Shipping to the USA via DHL Express takes 3 days; to Germany, 4 days.
Surface Finish Options That Affect Airflow
A rough surface finish (Ra 3.2) creates drag and turbulence on racing drones. We default to Ra 0.8 on the outer surfaces and Ra 0.4 on the lens seat. If you need lower drag, we can polish to Ra 0.2. But be aware: polishing removes material and can reduce the wall thickness below 1.5mm. We recommend keeping Ra 0.8 for structural areas. For aesthetics, we offer bead blasting with glass beads (0.1mm) to create a uniform matte finish that hides fingerprints.
How to Modify Our Standard Mount for Your Lens
Do not buy a stock mount if your lens is not a standard M12 or M16 thread. Send us your lens drawing or just the thread size and flange distance. We will modify the bore depth and thread pitch within 24 hours. We have machined mounts for lenses ranging from 1/1.8" sensors to full-frame 35mm lenses. The maximum bore depth we can achieve is 40mm with a 6mm wall thickness on the outside. If you need a locking screw for the lens, we can add a M2.5 set screw hole at a 45-degree angle, which we tap to a depth of 5mm.
Cost Breakdown: Why We Are 30% Cheaper Than German Shops
Our labor rate is $18/hour, but the real saving is in setup. We use 3D-printed soft jaws for each mount profile, which reduces clamping time by 80%. For a typical 40x40mm mount, our cycle time is 6 minutes 20 seconds. That includes a semi-finish pass, a finish pass with a 0.5mm ball nose end mill, and a chamfer pass. We do not charge setup fees for orders above $500. For small orders of 10 pieces, the unit price is $8.50 for 6061 aluminum. At 500 pieces, the price drops to $4.20. Always refer to our CNC cutting tool selection guide to understand why we use a 4-flute variable helix end mill for this part—it reduces chatter by 30% compared to standard tools.
Packing and Protection for Air Freight
Each mount is individually wrapped in anti-static foam and placed in a rigid cardboard box. We do not use loose peanuts. For 100+ pieces, we use a custom-cut EVA foam tray with cavities for each mount. The outer carton is a 5-ply corrugated box with a crush test rating of 200 kg. We mark the box with "FRAGILE - OPTICAL EQUIPMENT" and "THIS SIDE UP". If you order with a camera sensor, we add a desiccant pack to prevent condensation during flight.
Specification
Value
Available Materials
6061-T6, 7075-T6, 17-4PH SS, Ti-6Al-4V
Standard Sizes
20x20mm, 30x30mm, 40x40mm, 50x50mm
Max Part Envelope
200 x 150 x 100 mm
Hardness (Aluminum)
48 HRC (7075-T6)
Hardness (Stainless)
40 HRC (17-4PH H900)
Positional Tolerance
±0.005 mm
Bore Runout (TIR)
0.01 mm
Surface Finish (Lens Seat)
Ra 0.4
Surface Finish (Outer)
Ra 0.8
Lead Time (Prototype)
5-7 days
Lead Time (1000 pcs)
14 days
MOQ
No MOQ
FAQ: What Engineers Ask Before Ordering
Is there a minimum order quantity for custom mounts?
No MOQ—we machine a single prototype for $15 setup fee, and you get the same inspection report as a 1000-piece run.
Can you match an existing mount if I only have a 3D scan?
Yes, we reverse-engineer STL or STEP files from your scan, but we recommend you verify the critical bore dimensions with calipers before we cut.
How do you control quality for high-volume orders?
We use SPC (statistical process control) with a sample size of 5 pieces every 2 hours, measuring the bore diameter and runout on a CMM; if any point is outside the control limits, we halt the line.
What is the fastest lead time for an urgent replacement?
We can ship 3 pieces in 72 hours using our express lane, which runs a dedicated 3-axis machine without interruptions—this costs a 25% surcharge but is confirmed by a written schedule.
Send Your Drawing for a Firm Quote Within 12 Hours
We reply to all RFQs within 12 hours, not 48. Send your STEP or IGES file along with the target quantity and surface finish requirement. We will return a firm price, a DFM (Design for Manufacturing) note, and a lead time promise. For a deep dive into how we achieve these tolerances, read our CNC machining tolerances guide. Also, check our green manufacturing process to see how we recycle 95% of aluminum chips. This is precision manufacturing made in China, with zero compromise on quality.
Email: sc@bquq.com WhatsApp: +86 13713157787 File formats: STEP, IGES, STL, DXF, PDF with dimensions.