What These Brass Gears Are and Why Engineers Specify Them Cnc Machined Brass Gears are cut from C36000 or C54400 brass bar stock on 5-axis Fanuc and Mazak mills. You get a toleranc
Precision Cnc Machined Brass Gears by BQUQ | Low Runout, Fast Lead Time
What These Brass Gears Are and Why Engineers Specify Them Cnc Machined Brass Gears are cut from C36000 or C54400 brass bar stock on 5-axis Fanuc and Mazak mills. You get a tolerance of ±0.005 mm on to
Get a Fast Quote for This Part
Send us your drawing / quantity / material — reply within 24h.
What These Brass Gears Are and Why Engineers Specify Them
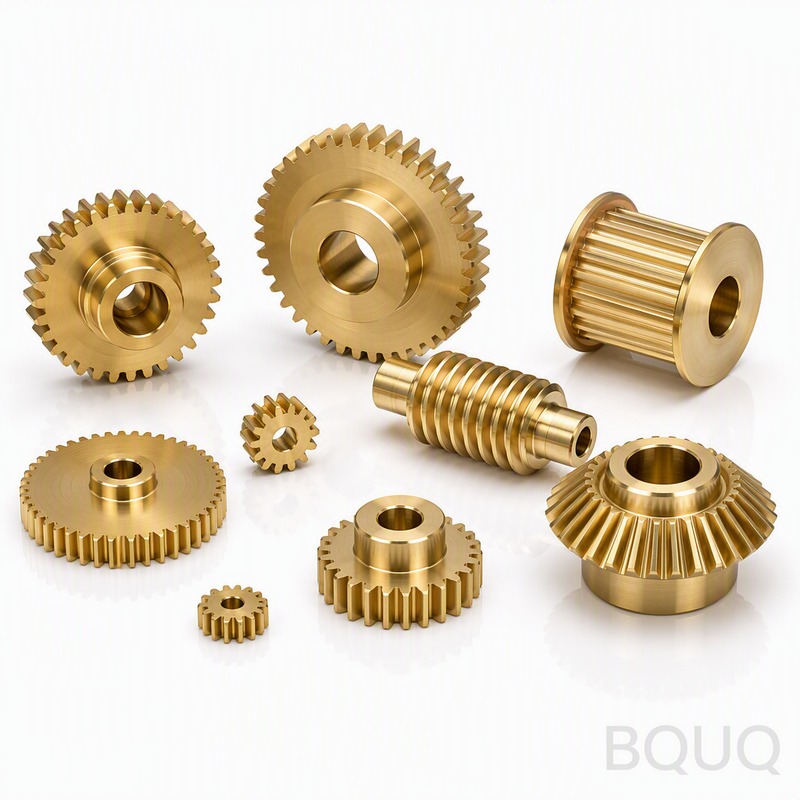
Cnc Machined Brass Gears are cut from C36000 or C54400 brass bar stock on 5-axis Fanuc and Mazak mills. You get a tolerance of ±0.005 mm on tooth profile and a total composite runout of 0.02 mm or less. That means quieter operation, less backlash, and no rework on your assembly line. Lead time is 7 days for prototypes, 15 days for production batches of 1,000 pieces.
Tooth Profile Accuracy: How We Hold ±0.005 mm Without Grinding
We do not grind brass gears. We cut them in one pass with custom-ground carbide hob cutters, then deburr with a 120-grit ceramic brush. The key is our in-house tool grinding: every hob is dressed to a 20° pressure angle with a 0.01 mm profile tolerance. We also run a full CNC compensation cycle after every 50 parts to correct thermal drift. This gives you a consistent tooth-to-tooth error under 0.003 mm, verified on a Klingelnberg P40 gear tester.
Materials and Heat Treatment We Use for Brass Gears
We stock two brass grades. C36000 (free-cutting) for general motion transfer, and C54400 (phosphor bronze) when you need higher wear resistance. For gears that must survive 10 million cycles, we offer a precipitation-hardened C17200 beryllium copper option at 38-42 HRC. Standard brass gears are used as-machined at 85-95 HRB. If you need a harder surface, we can apply a 5-micron electroless nickel plating that boosts surface hardness to 55 HRC equivalent. No heat treatment is needed for standard brass because it does not respond to hardening—we machine it to final hardness.
Runout Control on Bore and Pitch Diameter
Runout is the enemy of smooth gear meshing. We hold bore runout to 0.015 mm TIR by using a hydraulic expansion arbor that grips the bore with 400 N of force. We also inspect every gear on a dual-axis air gauge that checks pitch diameter runout and tooth flank runout simultaneously. If your drawing calls for a keyway, we cut it after the gear teeth are finished, so the keyway does not distort the bore. The final runout value is printed on the inspection report—you will see 0.01 to 0.02 mm, not 0.05 mm.
Surface Finish and Deburring: No Sharp Edges, No Burrs Left Behind
We target a surface finish of Ra 0.8 on the tooth flanks and Ra 1.6 on the bore. This is achieved with a two-step process: rough milling at 6,000 RPM, then finish milling at 10,000 RPM with a 0.2 mm radial engagement. All sharp edges are broken to a 0.1 mm chamfer. For gears under 50 mm diameter, we tumble them in a vibratory bowl with ceramic media for 20 minutes. For larger gears, we hand-deburr with a carbide scraper. No burrs means no jamming in your gearbox and no metal flakes contaminating your lubricant.
Inspection Before Every Shipment: Air Gauges and Gear Testers
Every lot of Cnc Machined Brass Gears gets a full inspection, not a sample check. We use a Zeiss Contura CMM for dimensional verification on 10 points per tooth, and a Klingelnberg P40 for composite error testing. The pass criterion is AGMA Q10 or better. We also perform a 100% visual check under 5x magnification for surface defects. You receive a PDF inspection report with the actual measured values, not just a certificate of conformance. If we find one part out of spec, we re-run the entire batch.
Parameter
Specification / Value
Material Grades
C36000, C54400, C17200 (beryllium copper)
Module Range
0.5 to 6.0 (Metric) / 48 to 4 (DP)
Max Diameter
300 mm
Tooth Profile Tolerance
±0.005 mm (AGMA Q10)
Total Composite Runout
0.02 mm TIR maximum
Surface Finish (Flanks)
Ra 0.8 µm
Hardness (Standard)
85-95 HRB
Hardness (C17200)
38-42 HRC
Lead Time (Prototype)
7 business days
Lead Time (Production)
15 business days for 1,000 pcs
MOQ
No MOQ – 1 piece to 100,000+
Why We Skip Secondary Operations on Most Brass Gears
Brass is soft compared to steel, so we can combine turning, hobbing, and chamfering in one CNC cycle. This means you do not pay for separate broaching or shaving steps. The only secondary operation we recommend is a low-temperature black oxide or nickel plating if your gear runs in a corrosive environment. For standard dry or lightly lubricated applications, the as-machined surface is ready to use. You save 15-20% on unit cost compared to a steel gear with the same tooth profile.
Design Feedback We Give Before Cutting Metal
Send us your drawing and we will check it for manufacturability within 4 hours. Common issues we flag: undercut on small pinions (below 12 teeth), insufficient root radius, and bore tolerance that is too tight for the required runout (we suggest H7). We also recommend a minimum face width of 1.5x the module to avoid chatter. If your gear is part of a multi-stage gearbox, we can simulate the mesh and suggest a profile shift to reduce backlash.
Packaging and Traceability for Your Assembly Line
Each gear is individually wrapped in VCI paper and placed in a partitioned tray to prevent tooth damage during shipping. We laser-etch a 2D DataMatrix code on the face or bore with your part number, batch number, and our inspection ID. This code links to the full CMM report in our cloud system. If you need FDA or RoHS documentation, we include it in the shipping package. We ship via DHL Express or FedEx, with a typical transit time of 3-5 days to the US or EU.
Do you have a minimum order quantity for Cnc Machined Brass Gears?
No, we have no MOQ – you can order a single prototype gear for testing or a production run of 100,000 pieces, and the per-unit price adjusts accordingly.
Can you machine gears with a non-standard tooth profile or custom bore?
Yes, we can machine any module, pressure angle, or bore configuration that fits within 300 mm diameter, including keyways, set screws, and helical teeth up to 30° helix angle.
How do you ensure quality control on a small batch of gears?
Every gear, regardless of batch size, is measured on the CMM and gear tester – we do not rely on sampling, and you get individual measurement data for each part.
What is the typical lead time if I need 20 brass gears for a test run?
For a test run of 20 gears, we ship in 5 business days after drawing approval, and we can expedite to 3 days if you need it for a critical prototype deadline.
Get a Firm Quote with Real Machining Time Within 12 Hours
Send your 2D or 3D drawing (STEP, IGES, or PDF) to sc@bquq.com or WhatsApp us at +86 13713157787. We reply with a firm per-piece price, tooling cost (if any), and a confirmed delivery date within 12 business hours. No vague estimates – you get the exact machining time based on our actual tool paths. For fast reference, check our CNC cutting tool selection guide to see how we choose the right cutter for your brass grade, and our CNC machining tolerances guide to understand what we can hold on your specific feature. We are a precision manufacturing factory in Dongguan, China, with 20 years of experience in CNC machining and stamping. All work is done in-house – no outsourcing, no surprises. Send your drawing today and see why engineers trust BQUQ for Cnc Machined Brass Gears.