What These Parts Are and Why They Matter on a Gym Floor These are CNC machined fitness equipment parts: pulleys, cam plates, pivot shafts, weight stack guide rods, and adjustment
CNC Machined Fitness Equipment Parts | BQUQ Precision Manufacturing
What These Parts Are and Why They Matter on a Gym Floor These are CNC machined fitness equipment parts: pulleys, cam plates, pivot shafts, weight stack guide rods, and adjustment levers cut from alu
Get a Fast Quote for This Part
Send us your drawing / quantity / material — reply within 24h.
What These Parts Are and Why They Matter on a Gym Floor
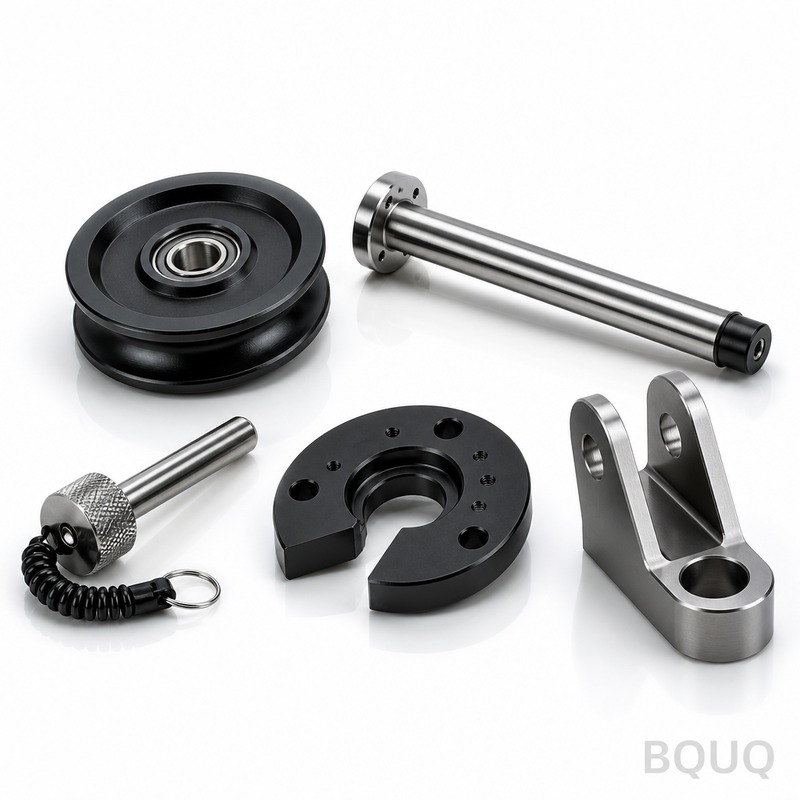
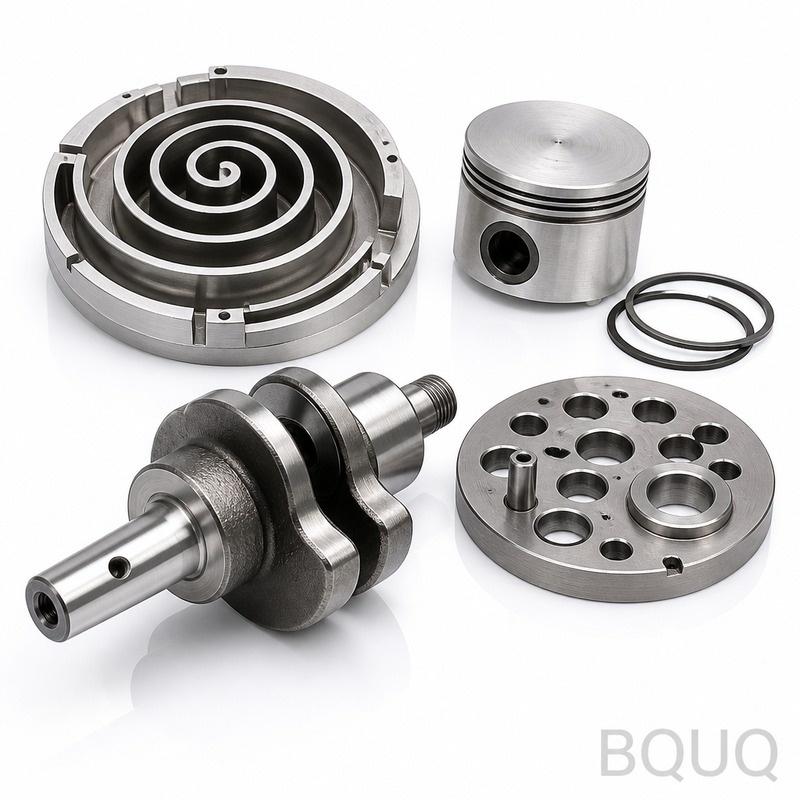
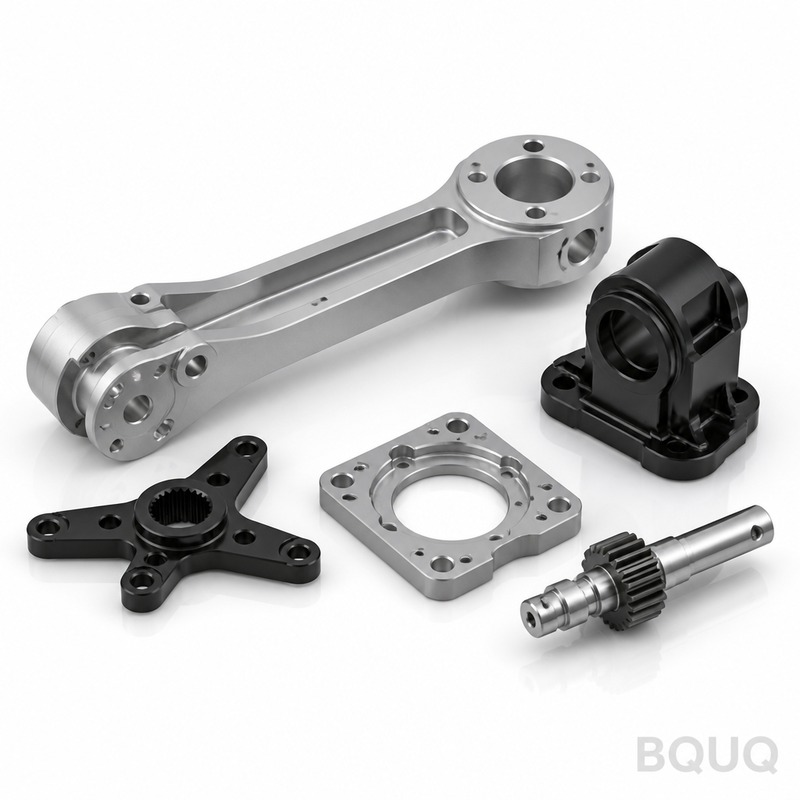
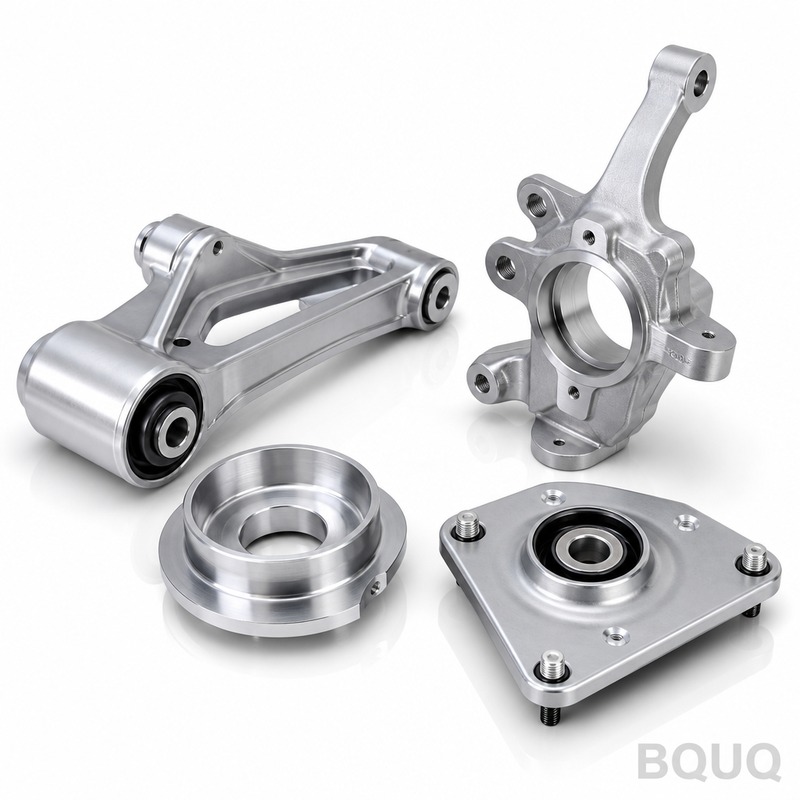
These are CNC machined fitness equipment parts: pulleys, cam plates, pivot shafts, weight stack guide rods, and adjustment levers cut from aluminum 6061-T6, stainless steel 304, or 4140 alloy steel. You get ±0.005 mm positional tolerance, 0.01 mm runout on rotating shafts, and surface finishes down to Ra 0.4 µm. That means a cable pulley spins without wobble, a cam plate indexes exactly where the CAD file says, and a loaded squat rack hinge does not bind after 10,000 cycles. Typical lead time is 7 days for prototypes, 15 days for production runs of 500+ pieces.
We have run a 20-year-old factory in Dongguan, China, with 35 CNC machining centers and 12 stamping presses. Your parts come off the same lines that feed European treadmill OEMs and US strength equipment brands. No marketing fluff—just chips, coolant, and calibrated CMM reports.
How Cam Plates and Pulleys Keep Cable Motion Smooth
Fitness machines fail when a pulley bore or cam slot has even 0.02 mm ovality. That single defect adds friction, stretches the cable, and makes the user feel a "catch" mid-rep. We machine cam plate slots with a 4-axis CNC mill and verify the entire profile against the original DXF using a Zeiss CMM. Bore runout is held to 0.01 mm total indicated reading (TIR). For pulley wheels, we face both flanges in one clamping operation—this guarantees the two surfaces are parallel within 0.005 mm. You will not need to shim or ream anything on assembly.
If your design uses a keyed shaft, we broach or wire-cut the keyway to H7 fit. If it uses a hexagonal drive, we machine the hex with a form tool and check it with a go/no-go gauge. Every rotating part gets a dynamic balance test if the outer diameter exceeds 80 mm and RPM is above 300.
Materials and Heat Treatment We Use for Load-Bearing Parts
Your weight stack guide rods need straightness, not just hardness. We start with 1045 carbon steel or 4140 alloy steel, centerless ground to 0.005 mm straightness, then induction harden to 50–55 HRC. The case depth is 1.5 mm minimum. For pivot pins and axles on leg press machines, we use 4340 steel, oil quenched and tempered to 38–42 HRC—enough to resist bending but not so brittle that it snaps under shock load. For non-structural brackets and covers, we use 6061-T6 aluminum with a hard anodize coating (50 µm) for scratch resistance. Stainless 304 is available for outdoor or saltwater gym equipment.
Heat treatment is done in-house in our vacuum furnace. We skip external vendors because transport can decarburize the surface. Every batch gets a hardness test on three separate points—Rockwell C for steel, Brinell for aluminum—and the values are printed on the inspection certificate.
Surface Finish Options That Survive Sweat and Chalk
Gym environments are corrosive: sweat, humidity, chalk dust, and cleaning chemicals. Raw aluminum corrodes, so we default to a two-step finish: bead blasting (Ra 1.6 µm) followed by Type II anodizing in black, clear, or custom RAL colors. The anodic layer is 18–25 µm thick and resists 500 hours of salt spray per ASTM B117. For steel parts, we offer zinc nickel plating (8–12 µm) which gives 720 hours of neutral salt spray resistance—much better than standard zinc. If your part has threaded holes, we mask them before plating so you do not need to chase threads with a tap after delivery.
For visible aesthetic parts—like the front shroud of a rowing machine or the side plates of a dumbbell rack—we can do brushed or mirror polish. A mirror finish on 6061-T6 is Ra 0.2 µm, but it is soft, so we recommend it only for decorative covers, not contact surfaces.
Inspection Before Every Shipment: CMM, Hardness, and Runout Data
Every single part—not a sample, but every piece—passes through a dimensional check using calibrated gauges. For critical features (bore diameters, slot widths, shaft diameters), we use a coordinate measuring machine (CMM) with a resolution of 0.5 µm. For runout on cylindrical parts, we use a V-block and dial indicator. For thread quality, we use a thread plug gauge and a thread ring gauge on every hole. The inspection report includes: material certificate (EN 10204 3.1), hardness values, dimensional results compared to your drawing's GD&T, and surface finish Ra readings.
We also do a 100% visual inspection under 3x magnification for burrs, tool marks, and anodizing defects. Parts with any nick or scratch longer than 0.5 mm are set aside and reworked or scrapped. You will not get "good enough" parts. You will get parts that pass your incoming QC on the first try.
Lead Time, MOQ, and How We Handle Your Prototype
No MOQ. That is not a typo. You can send a drawing for one piece of a prototype pulley and we will machine it for you. The cost per unit is higher for a single piece, obviously, but the tooling setup is the same. Prototype lead time is 7 days from drawing approval. Production runs—say 200 to 5000 pieces—take 15 to 20 days, depending on the cycle time of your feature set. We keep 4000+ kg of 6061-T6 and 4140 bar stock in our warehouse in standard diameters (25.4 mm, 38.1 mm, 50.8 mm, 76.2 mm). If your material is standard, we start cutting the same day you approve the quote.
For rush orders, we can split the run: ship 50 pieces by air freight (3 days to the US) while the rest goes by sea. You pay for the air freight on the split portion only. We have done this for a client whose treadmill launch date could not move.
Design for Manufacturing Tips Specific to Fitness Parts
Send us a STEP file, not just a PDF. We can see wall thicknesses, internal radii, and hidden features. If you have a part that is currently welded, we can often machine it as a single billet piece—saves weight and eliminates weld distortion. For pulleys, keep the bore tolerance at H7 or better. For cam plates, do not specify a surface finish tighter than Ra 1.6 µm on the slot walls—it is unnecessary and adds cost. For shafts, specify the bearing seat tolerance and the thread class (usually 2A for inch, 6g for metric). If you are unsure about a tolerance, read our CNC machining tolerances guide—it explains what is cheap and what is expensive. And before you set the cutting parameters, check our CNC cutting tool selection guide to understand how tool geometry affects your part's edge quality.
Pricing is calculated per part based on material volume, cycle time, and finishing. We quote the same day we receive your drawing. For a typical pulley (50 mm OD, 10 mm thick, 6061-T6, black anodized), the unit price at 500 pieces is around $2.80 FOB Shenzhen. For a 4140 steel pivot shaft (25 mm diameter, 150 mm length, hardened to 45 HRC), the unit price at 1000 pieces is $4.50. Tooling—if we need a custom form tool for a special slot—is quoted separately and amortized into the first order.
What is the minimum order quantity for custom parts?
No MOQ—we accept a single prototype piece or a 10,000-piece production run; the per-unit price adjusts accordingly.
Can you machine parts from my CAD model or do I need a 2D drawing?
Send a STEP or IGES file, plus a PDF with GD&T callouts; we will extract the geometry and confirm any missing tolerances with you before cutting.
How do you guarantee quality on a large batch?
First article inspection (FAI) is done on the first piece, then in-process checks every 50 pieces, plus a final 100% CMM check on critical dimensions before packing.
What is the fastest lead time if I need parts urgently?
For a standard aluminum part, we can machine and ship within 5 days using air freight—just approve the quote and pay the express shipping fee.
Get a Firm Quote Within 12 Hours—Send Your Drawing
Email your STEP file or PDF to sc@bquq.com. We will reply within 12 working hours with a firm price, lead time, and a DFM note if we see a way to save money on your design. For immediate questions, WhatsApp us at +86 13713157787. We are based in Dongguan, China, and have been machining precision parts since 2004. Precision manufacturing is our only business. Send your drawing today and see what a 20-year-old factory can do with your fitness equipment parts.