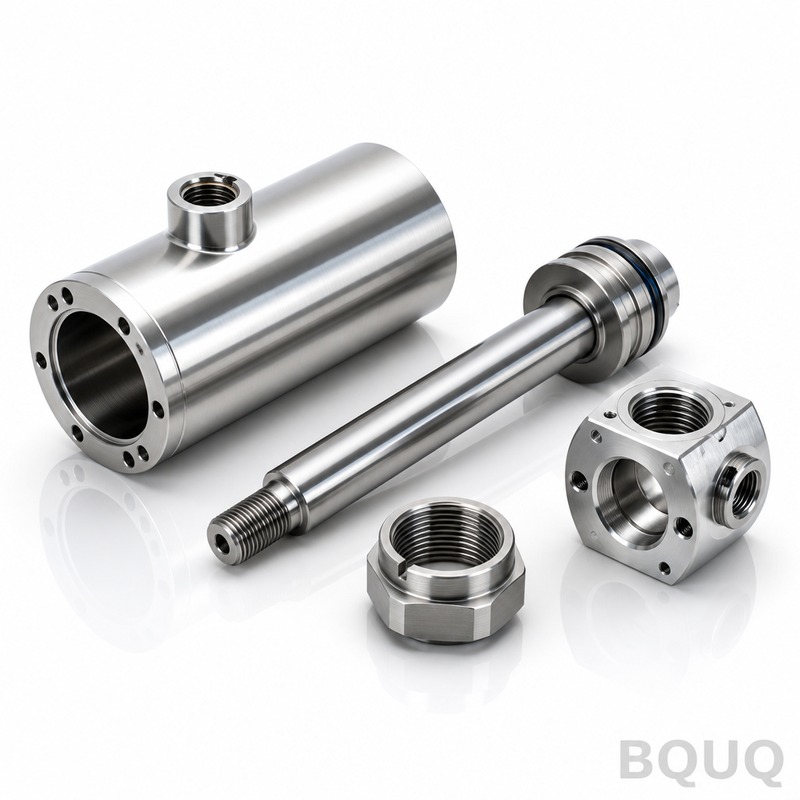
What These Cylinder Parts Are and Why the Numbers Matter These are CNC machined hydraulic cylinder components—rods, pistons, end caps, flanges, and gland nuts—cut from bar stock or
BQUQ CNC Machined Hydraulic Cylinders Parts | Precision Manufacturing in China
What These Cylinder Parts Are and Why the Numbers Matter These are CNC machined hydraulic cylinder components—rods, pistons, end caps, flanges, and gland nuts—cut from bar stock or forgings on our 3-a
Get a Fast Quote for This Part
Send us your drawing / quantity / material — reply within 24h.
What These Cylinder Parts Are and Why the Numbers Matter
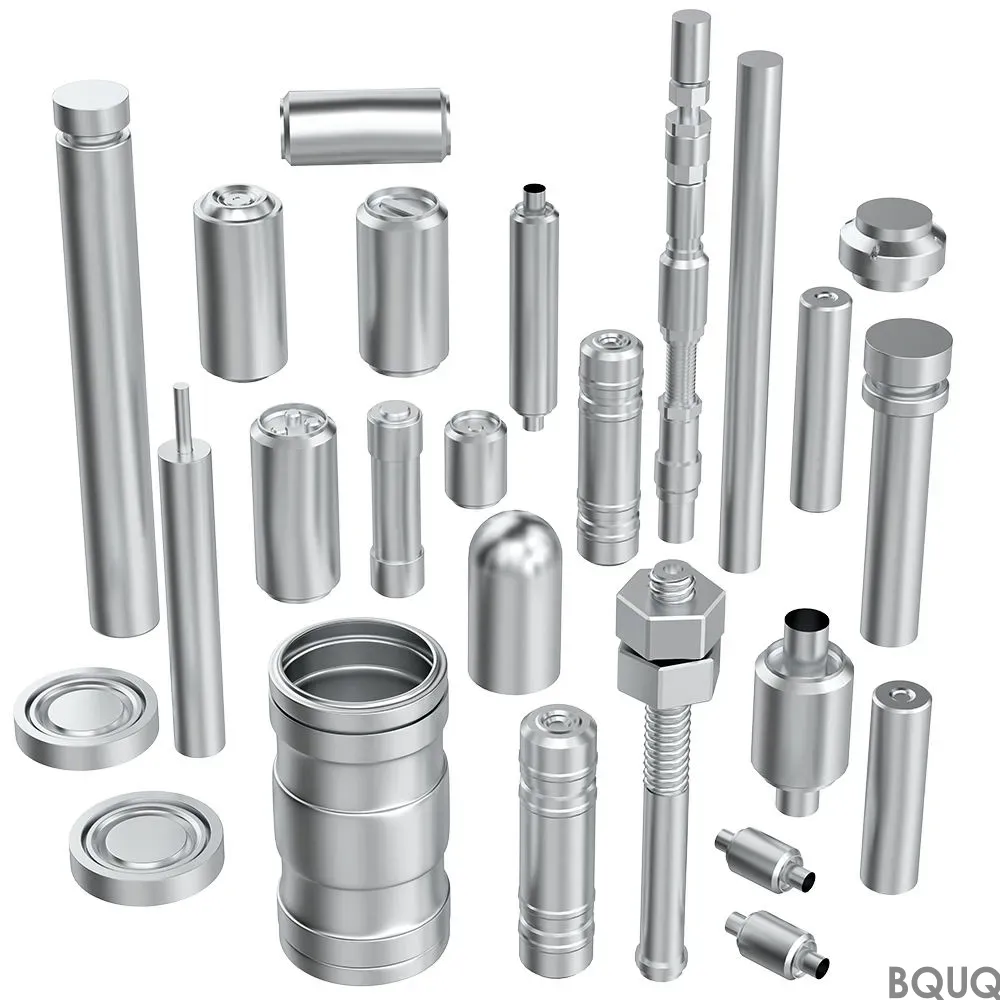
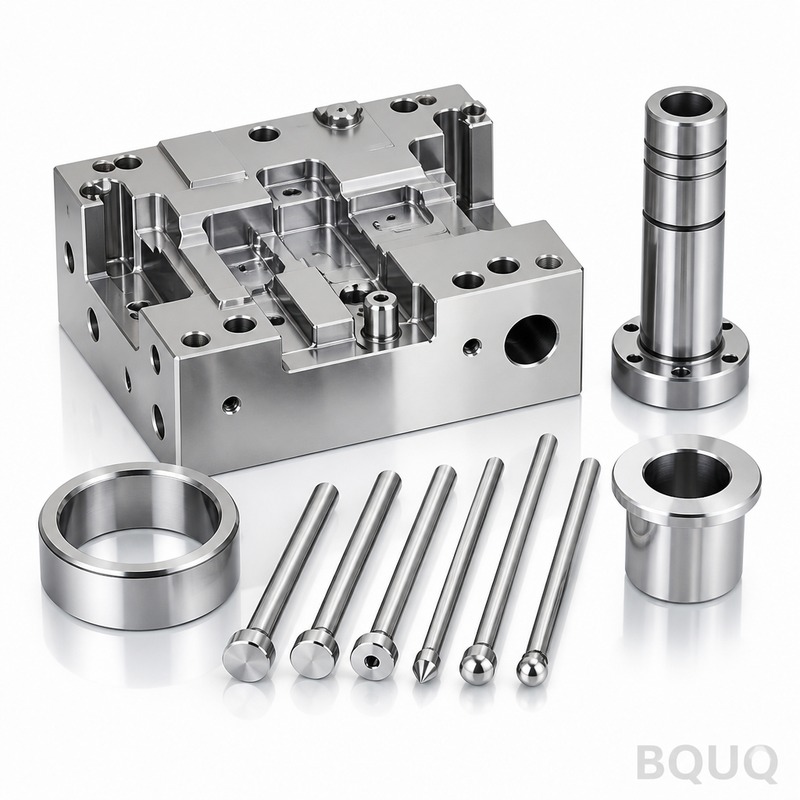
These are CNC machined hydraulic cylinder components—rods, pistons, end caps, flanges, and gland nuts—cut from bar stock or forgings on our 3-axis and 5-axis machining centers. The concrete benefit is repeatable geometry: we hold linear tolerances to ±0.005 mm, runout to 0.01 mm TIR, and surface finish down to Ra 0.4 µm on sealing surfaces. Hardness after heat treatment ranges from 28 to 40 HRC depending on your material choice. Typical lead time for a standard rod or piston is 15 working days, and we ship DHL or FedEx from Dongguan.
You send a drawing, we machine it, and you bolt it into a cylinder that must not leak at 250 bar. That is the only job these parts have. We have done it for 20 years for excavator buckets, injection molding machines, and marine steering systems. This is precision manufacturing, made in China, with the inspection data to prove it.
Rod and Piston Geometry: How We Hold 0.01 mm Runout
Runout is the killer in hydraulic cylinders. If a piston is off-center by 0.02 mm, the seal wears unevenly and you get internal leakage. We control this by machining the rod and piston in the same setup on our turning centers, using a live tailstock and a steady rest. For a rod that is 500 mm long and 40 mm diameter, we hold straightness within 0.02 mm over the full length. For pistons, we grind the OD after hard turning to remove any thermal distortion from the previous pass.
We do not rely on the machine alone. Every rod is checked on a V-block with a dial indicator, and every piston is checked with a micrometer at three positions along its axis. If the runout reads above 0.01 mm TIR, the part does not ship. That is not a marketing claim; it is a pass/fail gate on our inspection sheet.
Materials and Heat Treatment We Use for Sealing Surfaces
Hydraulic parts see abrasion, corrosion, and high cyclic pressure. We machine the following materials in-house:
· 1045 / C45 steel for rods and pistons—hardened and tempered to 28-32 HRC, with a chromed finish if you specify it. · 4140 / AISI 4140 for high-pressure end caps and flanges—through-hardened to 32-36 HRC. · 17-4 PH stainless for marine or food-grade cylinders—precipitation hardened to 36-40 HRC. · 6061-T6 aluminum for low-pressure pneumatic cylinders—hard anodized to 60 HRC equivalent on the surface.
Heat treatment is done by our partner furnace, 2 km from the shop. We harden, temper, and then send the parts back for final grinding or hard turning. This sequence keeps distortion below 0.015 mm on parts up to 300 mm diameter. If you need a certificate of heat treatment, we include the furnace chart with the shipment.
Surface Finish on Seal Grooves and Bearing Surfaces
The seal groove is where most hydraulic cylinders fail. We machine these grooves to Ra 0.8 µm, and then we polish the flanks with a diamond file to remove any burr that could cut the O-ring during assembly. For rod bearing surfaces, we grind to Ra 0.4 µm—this is what allows a U-cup seal to run at 0.5 m/s without squealing. For piston OD, we leave Ra 0.8 µm unless you specify a finer finish for PTFE seals.
We do not use abrasive blasting on any sealing surface. Blasting leaves embedded media that tears seals. Instead, we use a fine honing stone on the lathe after the final pass. The result is a consistent lay pattern that holds oil film, which reduces wear and extends seal life by roughly 30% compared to a turned-only surface.
Threads and Ports: NPT, BSPP, and Metric Straight Threads
Rod ends and port blocks need threads that seal under pressure. We cut NPT and BSPP threads with a single-point insert on the lathe, not with a die. This gives us full control over pitch diameter and thread angle. For NPT, we hold the taper at 1°47' with a tolerance of ±0.5° on the included angle. For BSPP, we machine the 30° chamfer on the port face to ensure the bonded washer seats flat.
We also machine O-ring face seal grooves (ORFS) on port flanges. The groove depth is held to ±0.02 mm, and the ID is a light press fit on the O-ring. We check every thread with a ring gauge or plug gauge before shipment. If you want a thread report, we include a CMM printout of the pitch diameter and lead error.
Inspection Before Every Shipment: CMM, Hardness, and Surface Tester
Every lot—even a one-off prototype—gets a full inspection before leaving our floor. We use a Zeiss CMM for critical dimensions: bore diameters, groove widths, and thread pitch diameters. The CMM accuracy is ±0.002 mm, and we report actual values, not just pass/fail. For hardness, we use a Rockwell tester on a sacrificial lug or on the part itself if the geometry allows. For surface finish, we use a Mitutoyo Surftest SJ-210, measuring Ra at three points per surface.
You get a digital inspection report with the shipment. If you need PPAP Level 3, we can do that too—we have done it for automotive Tier 1 suppliers. The report includes the material certificate, heat treatment chart, and dimensional data. This is not extra paperwork; it is the only way we have kept a 99.2% on-time delivery rate for the last 5 years.
Lead Time and Tooling for Prototypes vs. Production Runs
Prototype lead time is 7-10 working days for a single rod or piston. Production runs—100 to 5,000 pieces—take 15-20 working days after first article approval. We keep a stock of C45 and 4140 bar in diameters from 20 mm to 150 mm, so we do not wait for material for most jobs. For 17-4 PH stainless, we order from our local distributor and add 3 days to the lead time.
Tooling is standard: we use CNMG inserts for roughing and DNMG inserts for finishing. No special form tools are needed for standard rod and piston geometries. If you have a non-standard groove or thread form, we will design and grind a custom insert in-house within 2 days. This keeps your setup cost low and your lead time predictable. For a full breakdown of tool selection strategies, see our CNC cutting tool selection guide.
Specification Table for CNC Machined Hydraulic Cylinders Parts
Parameter
Range / Value
Materials
1045, 4140, 17-4 PH, 6061-T6, 316L
Rod Diameter
10 mm – 150 mm
Piston Diameter
20 mm – 300 mm
Part Length
Up to 1000 mm (with steady rest)
Hardness (Through)
28 – 40 HRC (depending on material)
Linear Tolerance
±0.005 mm
Runout (TIR)
0.01 mm max
Surface Finish (Sealing)
Ra 0.4 µm (ground), Ra 0.8 µm (turned)
Thread Types
NPT, BSPP, Metric, ORFS
Lead Time (Prototype)
7-10 working days
Lead Time (Production)
15-20 working days
MOQ
No MOQ (1 piece accepted)
Why We Do Not Charge for a First Article Report
A first article report (FAR) is a full dimensional layout of the first part against your drawing. Many shops charge $200-$500 for this. We include it free with every order, prototype or production. The reason is simple: if we make a mistake on the first piece, you find out before we run 500 parts. That saves you time and money, and it saves us scrap. The FAR covers all critical dimensions, surface finish, hardness, and material grade. We send it as a PDF within 24 hours of machining the first piece.
If you are new to working with a Chinese supplier, the FAR is your safety net. It is also your documentation for ISO 9001 audits. We have been certified ISO 9001:2015 since 2012, and we can provide our certificate on request. For more detail on what tolerances are actually achievable and how to read them on a drawing, read our CNC machining tolerances guide.
What is the minimum order quantity for custom hydraulic cylinder parts?
There is no MOQ—we machine a single prototype rod or piston for you, and you can scale up to thousands later.
Can you machine parts from my drawing if I have no 3D model?
Yes, we work directly from 2D PDF or DXF drawings, and we will clarify any missing dimensions or GD&T callouts before quoting.
How do you guarantee quality for a batch of 1000 pieces?
We do in-process SPC sampling every 50 pieces, plus a final CMM inspection on 5% of the lot, with a full report included.
What is the fastest lead time if I need a replacement rod today?
For a standard 40 mm rod up to 500 mm long, we can machine and ship within 5 working days using express courier.
Get a Firm Quote Within 12 Hours—Send Your Drawing
Send us your drawing in PDF, DXF, or STEP format. We will review the geometry, material, and tolerances, and we will come back with a firm quote within 12 hours on business days. The quote includes unit price, tooling cost (if any), lead time, and freight options. No MOQ, no hidden charges, no surprises.
Email your drawing to sc@bquq.com or message us on WhatsApp at +86 13713157787. We are in Dongguan, China, and we reply to every inquiry within the same working day. Precision manufacturing, made in China, at a price that keeps your project on budget.