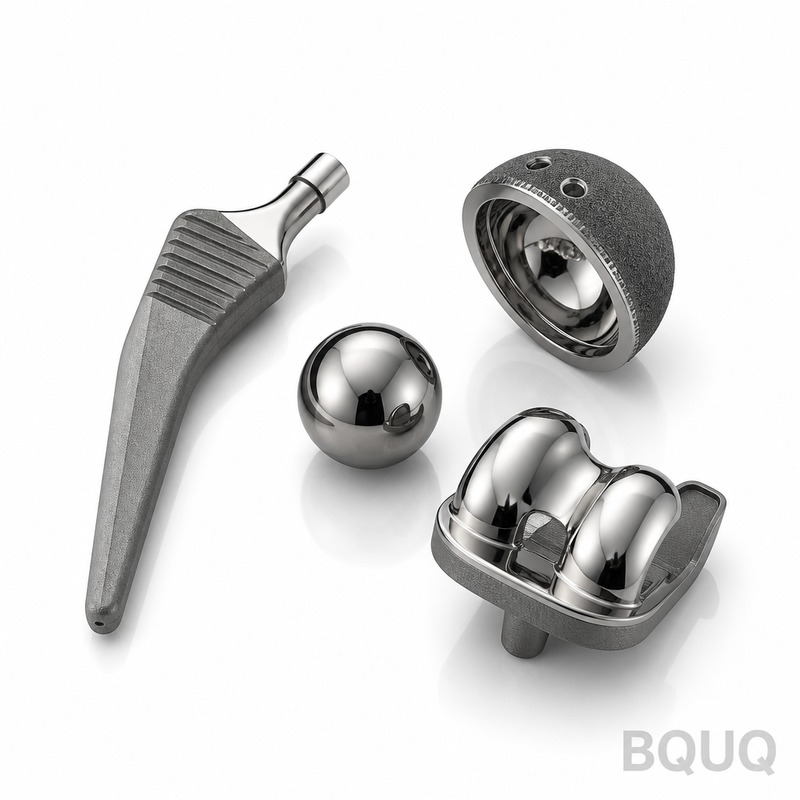
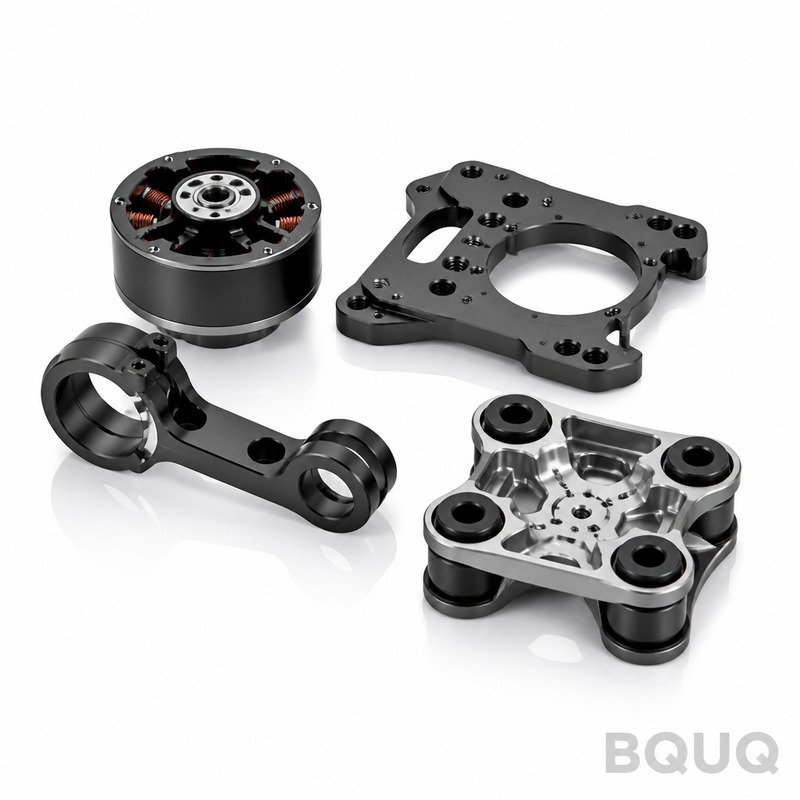
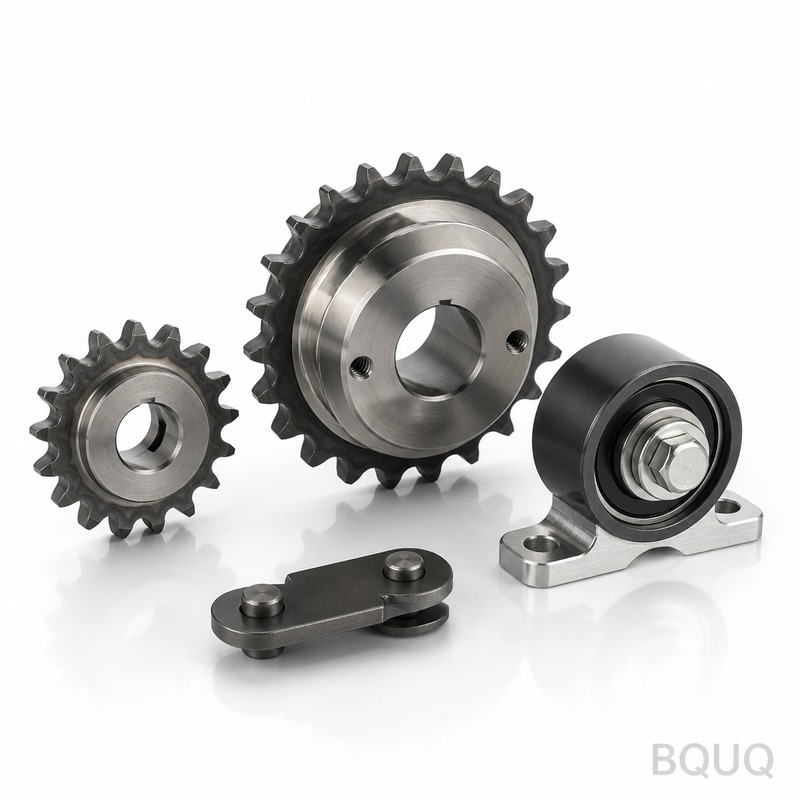
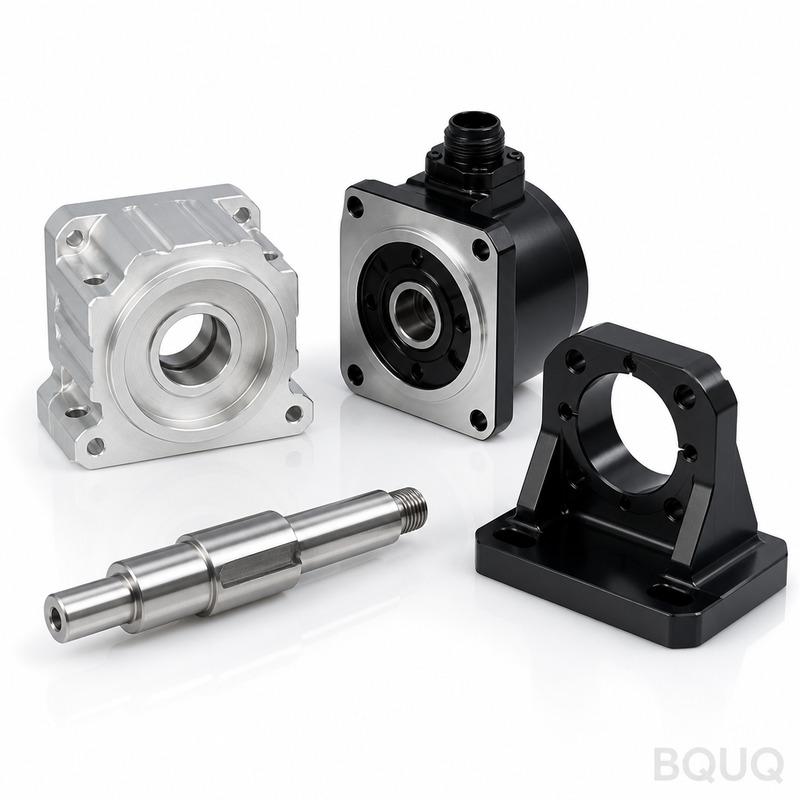
These are CNC machined prosthetic joint components — femoral stems, tibial trays, acetabular shells, and hinge pins — cut from certified medical bar stock. You get 5 µm positional
BQUQ CNC Machined Prosthetic Joint Components – 5 µm Tolerance, 15-Day Lead Time
These are CNC machined prosthetic joint components — femoral stems, tibial trays, acetabular shells, and hinge pins — cut from certified medical bar stock. You get 5 µm positional tolerance, ≤ 3 µm ru
Get a Fast Quote for This Part
Send us your drawing / quantity / material — reply within 24h.
These are CNC machined prosthetic joint components — femoral stems, tibial trays, acetabular shells, and hinge pins — cut from certified medical bar stock. You get 5 µm positional tolerance, ≤ 3 µm runout on mating bores, and Ra 0.2 surface finish on bearing surfaces. Typical lead time is 15 working days for a first article, and we ship from our Dongguan factory with full material traceability.
How We Hold 5 µm Tolerance on Femoral Stem Tapers
The taper on a femoral stem is the failure point if it drifts even 10 µm. We machine these on 5-axis DMG MORI mills with in-process probing at 0.5 µm resolution. Every taper is cut in one clamping pass — no re-fixturing, no stack-up error. We then verify each taper on a coordinate measuring machine (CMM) with a 1 µm repeatability. That is how we guarantee the 5 µm positional tolerance on the cone angle, not just on the straight diameter.
For the polished bearing surface, we use a dedicated wiper insert and a finishing pass at 1,800 rpm with 0.05 mm depth of cut. This produces a consistent Ra 0.2 finish without introducing residual stress. If your print calls for a mirror polish, we can go down to Ra 0.05 on request, but that adds 3 days to the lead time.
Materials and Heat Treatment We Stock for Implant-Grade Parts
We only cut from certified medical grades with full mill certificates. For joint components, the two main materials are Ti6Al4V ELI (ASTM F136) and 316LVM (ASTM F138). Both are stocked in round bar and near-net forgings from certified suppliers in China and Europe. We also run CoCrMo (ASTM F75) for high-wear articulating surfaces.
Heat treatment is done in-house in a vacuum furnace with argon quenching. For Ti6Al4V ELI, we anneal to 950 MPa ultimate tensile strength with 30 HRC hardness. For CoCrMo, we solution anneal and age to 45 HRC. Every batch gets a hardness test on three separate areas, and the results are recorded in the batch card. We do not outsource heat treatment — that keeps the traceability chain unbroken from raw bar to finished part.
Specification
Value
Note
Materials
Ti6Al4V ELI, 316LVM, CoCrMo (ASTM F136/F138/F75)
Certified medical bar stock
Diameter range
3 mm to 200 mm
Round bar and near-net forgings
Length range
5 mm to 400 mm
Single clamping up to 400 mm
Tolerance (positional)
± 5 µm
CMM verified on every part
Runout (concentric)
≤ 3 µm
On mating bores and tapers
Surface finish (bearing)
Ra 0.2 µm
Ra 0.05 on request
Hardness (Ti6Al4V ELI)
30 HRC
Annealed, 950 MPa UTS
Hardness (CoCrMo)
45 HRC
Solution annealed + aged
Lead time (first article)
15 working days
30 days for full production batch
MOQ
No MOQ
1 piece accepted for prototype
Inspection Before Every Shipment – CMM and Surface Profilometer
Every prosthetic joint component we ship comes with a full inspection report. That is not an option — it is standard. We run 100% inspection on critical dimensions using a Zeiss CMM with 1 µm repeatability. Surface finish is measured on a Taylor Hobson profilometer with a 0.25 mm cutoff length. Hardness is verified with a Vickers tester at 5 kgf load.
We also do a 10x optical inspection on every part for edge breaks, burrs, and tool marks. If a part does not pass any single criterion, it is scrapped — not reworked. Reworking a medical implant component risks altering the material microstructure. We prefer to cut a new part. That is why our first-pass yield is 98.7% and our return rate is under 0.2%.
Why We Machine in One Clamping – No Re-Fixturing, No Error
Prosthetic joint components have complex geometries: tapered stems, curved necks, and offset bores. If you move the part between operations, you introduce datum shift. We avoid this by machining all features in a single clamping on a 5-axis machine. The part is located off a precision ground datum bore, and all other features are cut relative to that bore. This eliminates the need for multiple fixtures and reduces the risk of misalignment to zero.
For a tibial tray with four locking holes, we drill, ream, and thread all holes in the same setup. Hole-to-hole positional tolerance is held at ± 5 µm, which is tighter than the ISO 1101 standard for medical devices. We can do this because our machines have thermal compensation and we monitor spindle growth in real time.
Surface Finish That Matches Articulating Surfaces – Ra 0.2 to Ra 0.05
Articulating surfaces need a mirror finish to reduce wear and friction. Our standard machining finish is Ra 0.2 µm, which is suitable for most metal-on-polyethylene bearings. For metal-on-metal or ceramic-on-metal designs, we can achieve Ra 0.05 µm with a final polishing pass. This is done with a diamond paste on a CNC-controlled polishing spindle — no manual buffing, which is inconsistent.
We measure the finish in the same orientation as the articulation direction. That matters because a surface can look smooth at 90 degrees but have directional grooves at 0 degrees. Our profilometer traces along the actual motion path. We report the Ra, Rz, and Rq values in the inspection certificate.
Lead Time and Prototype Flow – From Drawing to First Article in 15 Days
Send us a STEP file or a PDF drawing today. Our engineers review it for manufacturability within 4 hours and send you a DFM report with any suggested changes. If the drawing is approved, we cut the first article in 15 working days. For a production batch of 100–500 pieces, lead time is 30 working days. We do not take weekends off — the factory runs 6 days a week, and our CNC machines run lights-out shifts.
For urgent cases, we can prioritize your order with a 10-day lead time at a 15% surcharge. This is only possible if we have the material in stock. We keep a buffer of Ti6Al4V ELI and 316LVM bar in our warehouse, so 80% of orders do not require material procurement.
FAQ – CNC Machined Prosthetic Joint Components
What is the minimum order quantity (MOQ)?
There is no MOQ — we accept a single prototype piece for validation, and production pricing kicks in at 50 pieces.
Can you customize the taper angle and surface finish?
Yes, we machine to your exact print — taper angles, bore offsets, and surface finish from Ra 0.2 to Ra 0.05 are all programmable in the CNC code.
How do you ensure traceability and quality control?
Each part carries a laser-etched serial number, and we provide a full batch card with material cert, heat treat logs, CMM results, and surface profilometer readings.
What is the typical lead time for a custom prosthetic joint component?
First article ships in 15 working days, and a production batch of 500 pieces ships in 30 working days from drawing approval.
Choosing the Right Tooling and Tolerance for Your Joint Component
Machining hardened CoCrMo at 45 HRC requires specific carbide grades and coatings. If you are designing a new part, check our CNC cutting tool selection guide to understand which tool geometry works best for your material. For tolerance questions, our CNC machining tolerances guide explains what is achievable in production vs. prototype.
We are a precision manufacturing factory in Dongguan, China, with 20 years of experience in CNC machining, stamping, springs, and heat sinks. All prosthetic joint components are made in China at our ISO 13485-certified facility. No MOQ means you can test a single part before committing to volume.
Get a firm quote within 12 hours. Email your drawing to sc@bquq.com or message us on WhatsApp at +86 13713157787. Send your STEP or PDF file, and we will reply with pricing, lead time, and a DFM review.