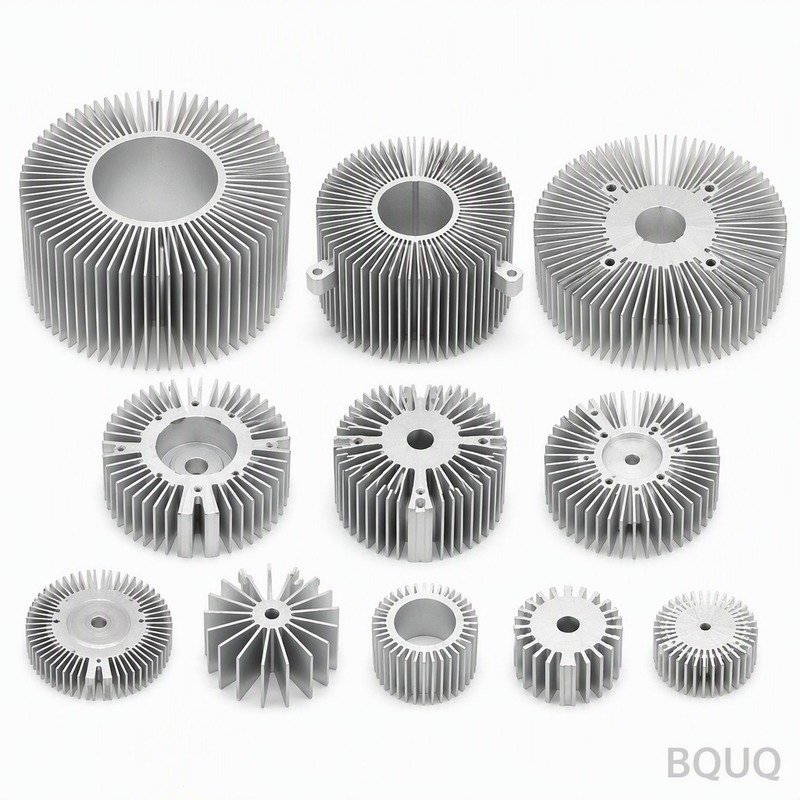
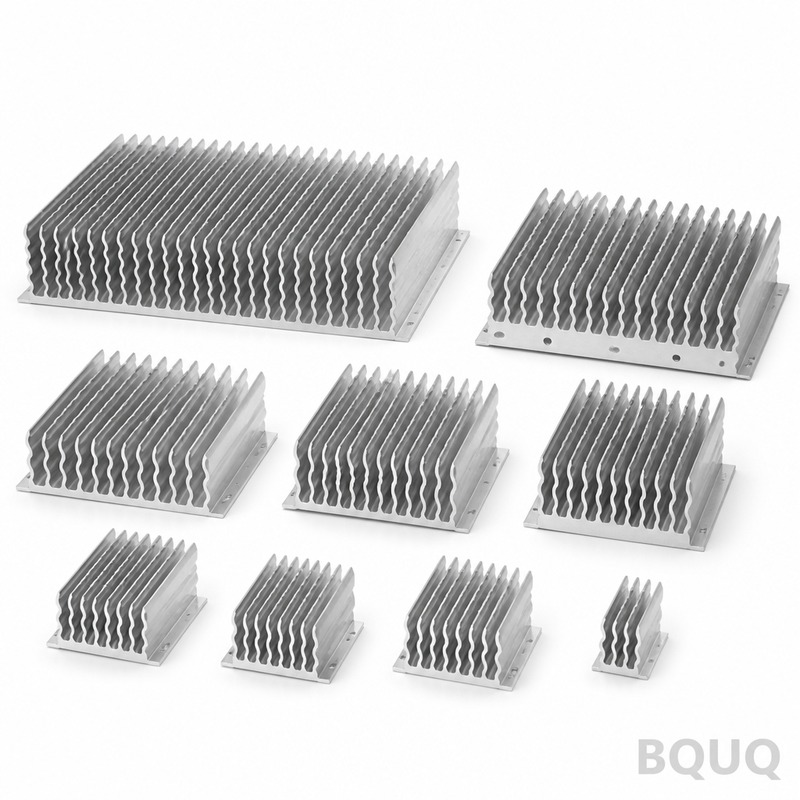
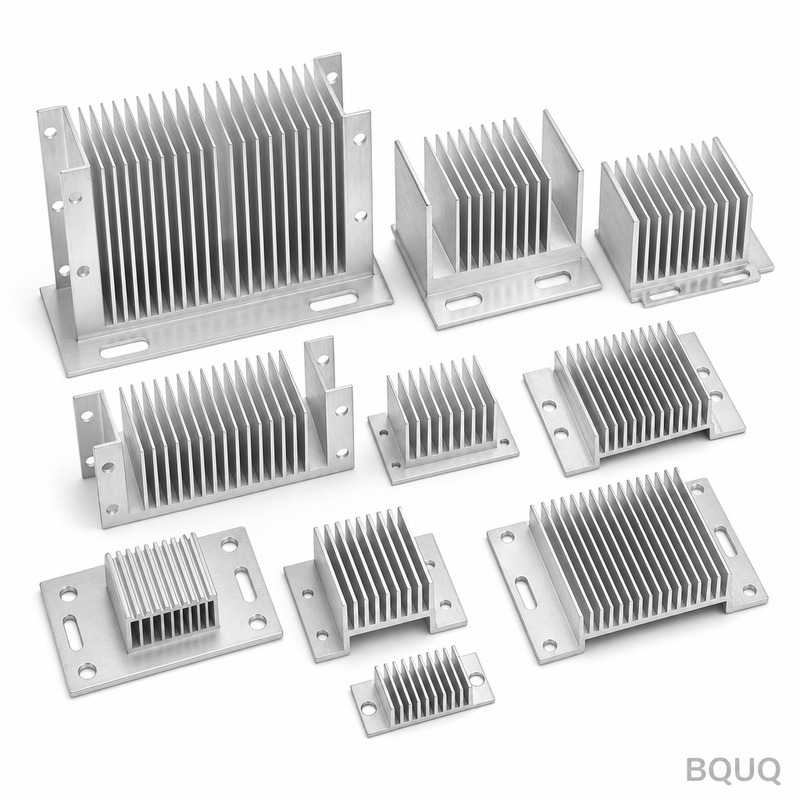
What This Collection Delivers in Hard Numbers Round Radial Aluminum Heatsink Collection 02 is a family of circular finned heat sinks machined from solid 6061-T6 or 6063-T5 aluminum
What This Collection Delivers in Hard Numbers Round Radial Aluminum Heatsink Collection 02 is a family of circular finned heat sinks machined from solid 6061-T6 or 6063-T5 aluminum. You get a guarante
Get a Fast Quote for This Part
Send us your drawing / quantity / material — reply within 24h.
Round Radial Aluminum Heatsink Collection 02 is a family of circular finned heat sinks machined from solid 6061-T6 or 6063-T5 aluminum. You get a guaranteed tolerance of ±0.02 mm on all critical mounting surfaces, a total runout of 0.05 mm TIR, and a surface finish of Ra 1.6 µm on the base plate. Lead time is 20 days from drawing approval, and we hold a minimum hardness of 12 HRC for 6061-T6 (or 8 HRC for 6063-T5) to ensure the fins do not bend during assembly.
These are not extruded blanks with pressed fins. Every unit in Collection 02 is fully machined on 4-axis or 5-axis CNC centers, meaning the radial fin pitch, fin thickness, and base flatness are consistent part-to-part. If you have a round LED driver, a motor controller, or a high-power amplifier that needs 360° airflow, this collection gives you a drop-in solution without redesigning your enclosure.
Why Radial Fins Beat Extruded Flat Fins for Round Enclosures
A round radial heatsink pushes air from the center outward in all directions. This is critical when your heat source is a cylindrical component or a circular PCB. Extruded flat fins only cool in one plane, leaving dead zones. Our radial fins are cut to a consistent 1.5 mm thickness with a 2.0 mm pitch, creating a surface area increase of up to 40% over a flat base plate of the same diameter.
We machine the fin tips to a sharp 0.2 mm radius, which improves airflow laminarity at low RPM fan speeds. For natural convection, the vertical fin orientation (when the heatsink is mounted on a vertical wall) provides a chimney effect. You can specify fin height from 10 mm to 60 mm, and outer diameter from 40 mm to 200 mm. The base thickness is adjustable from 5 mm to 15 mm to match your thermal mass requirements.
Materials and Heat Treatment: 6061-T6 vs 6063-T5
You have two standard choices. 6061-T6 offers higher mechanical strength (yield 276 MPa) and better machinability for thin fins. 6063-T5 has slightly lower strength (yield 145 MPa) but higher thermal conductivity (201 W/m·K vs 167 W/m·K for 6061). For most LED and power electronics applications, we recommend 6063-T5 because the thermal gain outweighs the strength difference.
We do not use A380 die-cast aluminum. Die castings have porosity that traps heat and reduces effective conductivity by up to 15%. Our CNC machining from solid bar eliminates porosity entirely. After machining, we apply a clear anodize (8-12 µm) or black anodize (12-18 µm) which increases emissivity to 0.85 for radiation cooling. If you need a conductive surface for grounding, we can mask the mounting area or use chromate conversion instead.
How We Hold 0.05 mm Runout on a Round Part
Runout is the enemy of good thermal contact. If your heatsink base is not perfectly perpendicular to the fin axis, you get uneven pressure on your thermal interface material (TIM). We hold 0.05 mm TIR by using a two-step machining process. First, we face the base and turn the outer diameter in the same chucking. Then we flip the part and machine the fins using a custom expanding arbor that grips the already-turned bore.
This method eliminates the error from re-chucking. We also use a PCD (polycrystalline diamond) insert for the final fin pass, which maintains edge sharpness over 500+ parts. If you need tighter runout, we can lap the base to 0.02 mm TIR, but that adds 3 days to the lead time. For standard off-the-shelf items in Collection 02, 0.05 mm is our guaranteed maximum, not typical.
Inspection Before Every Shipment: Not Just a Paper Certificate
Every heatsink is 100% inspected on a CMM (coordinate measuring machine) for critical dimensions: base flatness, fin pitch, and runout. We also use a profilometer to verify Ra 1.6 µm on the mating surface. You receive a digital inspection report with the actual measured values, not a pass/fail checkbox. If you request it, we can include a 3D scan of the part showing deviation heat map.
We do not do sampling. For a lot of 100 pieces, we measure 100 pieces. This is possible because our cycle time per part is under 6 minutes for the standard 100 mm diameter version. We also perform a 100% visual check under 2x magnification for burrs on fin edges. Any part with a burr above 0.05 mm is rejected and reworked before anodizing.
Design for Manufacturability: What You Should Put on Your Drawing
To get the fastest quote and lowest unit price, specify three things on your drawing. First, the mounting hole pattern – we recommend 3 or 4 holes on a bolt circle, not slots. Slots increase machining time by 20%. Second, specify the direction of the grain on the base surface if you care about aesthetics – we can brush or bead blast. Third, tell us if the fins need a chamfer on the outer edge; a 0.5 mm chamfer is free, a 1.0 mm chamfer adds 15 seconds per part.
If you are still in the design phase, read our CNC cutting tool selection guide to understand how fin thickness and depth affect tool deflection. Also, review our CNC machining tolerances guide to know which features you can loosen to save money. For example, fin tip radius can be +0.2 mm without affecting thermal performance.
Standard Sizes in Collection 02 and MOQ Flexibility
We stock raw material for the most common sizes: 80 mm, 100 mm, 120 mm, 150 mm, and 200 mm outer diameter. For these, our MOQ is zero – you can order one piece for prototyping. For custom diameters outside this range, we order material with a 7-day lead time, but still no MOQ. This is our policy because we believe you should test before you commit to volume.
Unit pricing scales with quantity: 1-10 pieces at $18.50 each (100 mm dia), 11-100 at $12.20, 101-500 at $9.80, and 500+ at $7.90. These prices include clear anodize and inspection report. Black anodize adds $0.80 per unit. We ship via DHL or FedEx for prototype orders; for production orders, we can arrange sea freight to reduce cost.
Specification
Value / Range
Material
6061-T6 or 6063-T5 aluminum bar
Outer Diameter
40 mm – 200 mm (standard: 80, 100, 120, 150, 200)
Fin Height
10 mm – 60 mm
Fin Thickness
1.0 mm – 2.5 mm (standard 1.5 mm)
Base Thickness
5 mm – 15 mm
Hardness (as machined)
12 HRC (6061-T6) / 8 HRC (6063-T5)
Machining Tolerance
±0.02 mm on mounting surfaces
Runout (TIR)
0.05 mm (0.02 mm with lapping option)
Surface Finish (base)
Ra 1.6 µm (Ra 0.8 µm optional)
Surface Treatment
Clear anodize (8-12 µm) or black anodize (12-18 µm)
Lead Time
20 days from drawing approval (7 days for stock sizes)
MOQ
No MOQ – single piece accepted
What is the minimum order quantity for Collection 02?
There is no MOQ – you can order a single prototype heatsink to test fit and thermal performance before committing to production volumes.
Can you customize the mounting hole pattern and fin height?
Yes, all dimensions except the standard stock OD (80/100/120/150/200 mm) are fully customizable; you only need to send a 2D drawing or 3D STEP file with your required hole positions and fin geometry.
How do you guarantee quality on a small prototype order?
Every part, including single prototypes, goes through the same CMM inspection and receives a full dimensional report – we do not relax inspection for low quantities.
What is the real lead time for a custom size not in stock?
Custom OD sizes require material procurement, so lead time is 27 days (7 days material + 20 days machining); if you choose a stock OD, we ship in 20 days.
Get a Firm Quote Within 12 Hours – Send Your Drawing
Send your drawing in STEP, IGES, or PDF format to sc@bquq.com. We will reply within 12 hours with a firm price, exact lead time, and a DFM (design for manufacturability) review if we see any issue. For urgent questions, message us on WhatsApp at +86 13713157787. We are a precision manufacturing factory in Dongguan, China, with 20 years of CNC machining experience – not a trading company. You are buying directly from the shop floor that will run your parts.
Mention "Collection 02" in your email, and we will also send a sample file of our standard inspection report so you know exactly what data to expect. If you are comparing suppliers, ask us for a reference list of heatsink projects we have done for LED and power electronics manufacturers. We are confident in our tolerances and our speed.