
Blanking vs Piercing vs Punching: Key Differences in Stamping
The direct answer: Blanking, piercing, and punching are three distinct stamping operations differentiated by the fate of the removed material. Blanking produces a finished part (the blank) and discards the surrounding scrap. Piercing creates a hole by removing a slug that becomes scrap, leaving the main workpiece intact. Punching is a broader term that encompasses both, but in precision manufacturing, it specifically refers to any operation where a punch forces material through a die to create a feature, with the removed material considered waste. At BQUQ, we apply these distinctions daily to control dimensional tolerances, tool wear, and material yield for clients in automotive, electronics, and medical device sectors.
Material Flow and Scrap Management
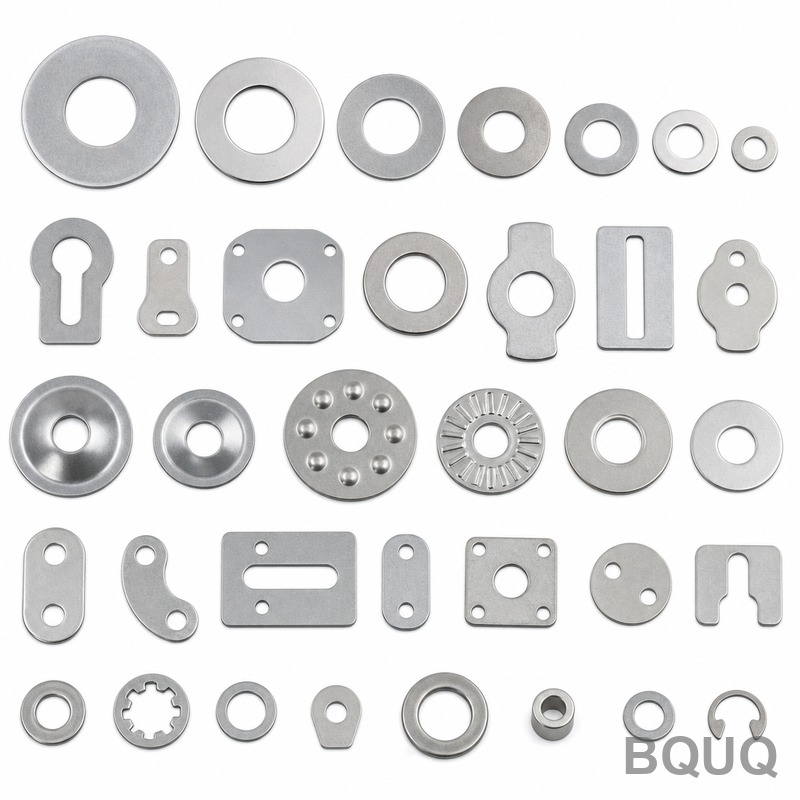
The fundamental difference lies in which piece of material is the "product." In blanking, the punched-out piece is the desired component, such as a washer, gear blank, or heat sink base plate. The strip or sheet remaining after blanking is typically skeleton scrap, which can represent 20% to 40% of the raw material cost. In piercing, the sheet is the product, and the removed slug is scrap. The slug is often small, but in high-volume production, thousands of slugs per hour can jam tooling if not properly ejected through the die opening.
Punching, as a general operation, encompasses both but often refers to producing holes of various shapes. For example, a CNC turret punch press performs punching to create louvered vents or extruded holes in heat sinks. The critical engineering parameter is the clearance between punch and die. For blanking, the clearance is typically 5% to 10% of material thickness per side. For piercing, the same clearance applies, but the tooling geometry differs: blanking punches are ground to the part's outer contour, while piercing punches are ground to the hole's inner contour.
Tooling Geometry and Die Design Differences
The physical shape of the punch and die distinguishes these operations more than the press itself. In blanking, the die opening matches the desired blank's outer profile, and the punch is slightly smaller by twice the clearance value. For example, blanking a 20.00 mm diameter disc from 2.0 mm thick stainless steel requires a die diameter of 20.00 mm and a punch diameter of 19.60 mm (assuming 0.10 mm clearance per side). The blank will have a slight taper, typically 0.02 to 0.05 mm, on the sheared edge.
In piercing, the punch matches the hole's final size, and the die is larger. Piercing a 5.00 mm hole in the same 2.0 mm material requires a punch of 5.00 mm and a die of 5.20 mm. The pierced hole will exhibit a burnish zone of about 30% to 50% of material thickness, followed by a fracture zone. The slug will be slightly smaller than the punch due to elastic recovery. For precision holes requiring tight tolerances, secondary operations like reaming or fine blanking are needed, as standard piercing holds only ±0.05 mm.
Punching with shaped tools, such as rectangular or oval punches, follows the same clearance rules but introduces rotational alignment requirements. A rectangular punch must be keyed to prevent rotation, and the die must be precisely aligned to maintain consistent clearance along all edges. Misalignment of just 0.03 mm can increase burr height by 200%.
Force Calculation and Press Requirements
Stamping force directly correlates with material shear strength, thickness, and cut length. The formula is F = L × t × S, where L is cut length in mm, t is thickness in mm, and S is shear strength in N/mm². For blanking a 50 mm diameter disc from 3 mm thick aluminum 5052 (shear strength 138 N/mm²), the force is (π × 50) × 3 × 138 = 65,000 N or 65 tons. Piercing a 10 mm hole in the same material requires (π × 10) × 3 × 138 = 13,000 N or 13 tons.
This force difference affects press selection. A 100-ton press can handle the blanking operation comfortably but is overkill for piercing. However, progressive dies often combine blanking and piercing in one stroke, so the total force is cumulative. For example, a progressive die producing a bracket may pierce four holes (each 5 mm diameter) and blank the final outline in one stroke. Total force is the sum of all operations plus stripping force, typically 10% to 15% of cutting force. At BQUQ, we calculate stripping force precisely to avoid die damage; insufficient stripping force causes punch breakage.
Tolerances and Edge Quality Comparison
The achievable tolerances differ significantly. Blanking produces parts with a shear edge that has three zones: rollover (10% of thickness), burnish (30-50%), and fracture (40-60%). The dimensional tolerance on the blank's outer diameter is typically IT9 to IT11, or ±0.03 to ±0.10 mm for 2 mm thick steel. Piercing achieves similar tolerances on the hole diameter, but the hole's position relative to edges or other holes can be held to ±0.05 mm with precision tooling.
Edge quality is where the operations diverge most. A blanked edge will have a burr on one side, typically 0.05 to 0.15 mm, depending on clearance. If the clearance is too small, the burr increases and tool wear accelerates. If too large, the fracture zone increases and the edge becomes rough. Pierced holes exhibit the same burr characteristics, but the burr direction is opposite: in blanking, the burr is on the punch entry side; in piercing, the burr is on the die exit side. This matters for assembly. A pierced hole with burrs facing inward can damage mating components or cause stress concentrations.
For fine blanking, which is a specialized form of blanking, tolerances of ±0.01 mm are achievable, but tooling costs are 3 to 5 times higher than conventional stamping. At BQUQ, we recommend fine blanking only when functional requirements demand it, such as for gear teeth or clutch plates.
Cost and Lead Time Implications
Material utilization is the largest cost driver. Blanking can achieve 60% to 80% material utilization with proper nesting, while piercing has nearly 100% utilization of the primary sheet because only small slugs are removed. However, piercing requires additional operations if the product needs both holes and an outer profile, increasing cycle time. A typical blanking-only operation cycles at 40 to 60 strokes per minute, while a progressive die combining piercing and blanking runs at 30 to 50 strokes per minute due to the longer strip length.
Tooling costs also vary. A simple blanking die for a round part costs $800 to $2,500. A piercing die for multiple holes costs $1,200 to $3,500. A progressive die combining both operations costs $5,000 to $20,000 depending on station count. Lead time for a simple die is 2 to 3 weeks; for progressive tooling, 4 to 6 weeks. At BQUQ, we offer rapid prototyping using wire EDM for blanking dies, reducing lead time to 5 working days for simple geometries.
| Operation | Product | Scrap | Typical Tolerance | Tooling Cost Range | Lead Time | Best For |
| Blanking | Punched-out piece | Remaining sheet | ±0.03 to ±0.10 mm | $800 - $2,500 | 2-3 weeks | Washers, discs, brackets |
| Piercing | Sheet with holes | Punched-out slugs | ±0.05 mm hole size | $1,200 - $3,500 | 3-4 weeks | Enclosures, panels, heat sinks |
| Punching (combined) | Final part | Both sheet and slugs | ±0.05 mm overall | $5,000 - $20,000 | 4-6 weeks | Complex brackets, chassis parts |
Practical Recommendations for Design Engineers
First, specify blanking when the outer contour is the functional feature, such as a heat sink base or a spring retainer. Design the blank with a minimum feature size of 1.5 times material thickness to avoid punch breakage. Second, use piercing for holes that must be perpendicular to the sheet surface, but remember that pierced holes have a slight taper and burr. If the hole must be perfectly cylindrical, add a secondary reaming operation or switch to fine blanking. Third, combine operations in a progressive die when annual volume exceeds 50,000 pieces. The higher tooling cost is amortized over the production run, and cycle time drops by 40% compared to separate operations.
Fourth, consider material type. Soft materials like aluminum 1100 produce larger rollover zones, while high-carbon steel produces cleaner fractures. For stainless steel 304, use a clearance of 8% per side instead of the standard 5% to reduce work hardening and extend tool life. Fifth, always specify the burr direction on drawings. This single detail can prevent assembly failures and reduce secondary deburring costs by up to 30%. Finally, for prototype runs under 1,000 pieces, consider wire EDM or laser cutting instead of hard tooling; these methods achieve similar tolerances without tooling cost.
FAQ: Common Engineering Questions
Can a piercing die also be used for blanking? No, the tool geometry is reversed. A piercing die has the punch matching the hole size, while a blanking die has the die opening matching the part size. Using them interchangeably will produce oversized holes or undersized blanks.
How do I minimize burr height in blanking? Maintain optimal clearance (5-8% of thickness per side) and keep the punch and die sharp. A dull punch increases burr height from 0.05 mm to 0.20 mm within 10,000 strokes. Regular sharpening every 50,000 to 100,000 strokes is standard.
What is the minimum hole size for piercing? The minimum practical hole diameter is equal to material thickness for most steels. For 0.5 mm thick material, a 0.5 mm hole is possible but punch breakage risk increases. We recommend a minimum of 1.2 times thickness for production reliability.
What is the cost difference between blanking and piercing per part? For 2 mm thick steel, blanking a 30 mm disc costs approximately $0.08 per part in tooling amortization and labor. Piercing a 10 mm hole in the same material costs $0.03 per part. However, if the final part requires both operations, a progressive die reduces combined cost to $0.09 per part versus $0.11 for separate dies.
At BQUQ Precision Manufacturing, we have 20 years of experience producing precision stamped components for global clients. Our facility in Dongguan operates 24/7 with 35 stamping presses ranging from 10 to 250 tons. We provide free design-for-manufacturability reviews for your stamping drawings, ensuring optimal operation selection, material yield, and tooling efficiency. Send us your part drawings for a detailed analysis and quotation. Our engineering team responds within 12 hours with pricing, lead time, and recommendations. Email your files to sc@bquq.com or contact us via WhatsApp at +86 13713157787. Visit www.bquq.com to learn more about our CNC machining, stamping, springs, and heat sink manufacturing capabilities.
Related Articles
- custom stamped metal power contact spring battery clip factory
- Stamping digital factory and simulation-driven design: from virtual prototype to digital twin operation
- High-speed precision stamping and in-die microforming technology: from electronic connections to micromotor cores
Frequently Asked Questions
What is the difference between blanking and piercing?
Blanking produces a finished part (the blank) and discards the surrounding scrap, while piercing creates a hole by removing a slug that becomes scrap, leaving the main workpiece intact. The key difference is which piece is the product: in blanking, the punched-out piece is the component; in piercing, the sheet is the product.
How does tooling geometry differ between blanking and piercing?
In blanking, the die opening matches the blank's outer profile and the punch is smaller by twice the clearance value. For piercing, the punch matches the hole's final size and the die is larger. For example, blanking a 20.00 mm disc from 2.0 mm steel uses a 19.60 mm punch, while piercing a 5.00 mm hole uses a 5.20 mm die.
What tolerances can standard piercing achieve?
Standard piercing holds only ±0.05 mm. For precision holes requiring tighter tolerances, secondary operations like reaming or fine blanking are needed. The pierced hole will exhibit a burnish zone of about 30% to 50% of material thickness, followed by a fracture zone.
What is the typical clearance for blanking and piercing?
The clearance between punch and die is typically 5% to 10% of material thickness per side for both blanking and piercing. For example, blanking a 20.00 mm disc from 2.0 mm thick stainless steel requires 0.10 mm clearance per side, resulting in a punch diameter of 19.60 mm.


