
How to Choose Metal Stamping Material Thickness: Gauge Selection Guide
Choosing the correct metal stamping material thickness requires balancing functional load requirements against material cost, formability limits, and available press tonnage. The selection process is governed by standard gauge numbers for ferrous and non-ferrous metals, where a lower gauge number indicates a thicker sheet, and your final choice must be validated against the stamping die's bend radius and the part's dimensional tolerances. For most precision applications, this means specifying thickness in millimeters or inches directly rather than relying solely on gauge number, as gauge standards vary between material types and regional standards.
How Do Gauge Numbers Translate to Actual Thickness in Millimeters?
The gauge system is a historical standard that inversely correlates gauge number to thickness, but it is not universal across all metals. For standard steel (SAE J403), a 16-gauge sheet measures 0.0598 inches (1.519 mm), while 16-gauge aluminum (AA) measures 0.0508 inches (1.290 mm), and 16-gauge copper is 0.0625 inches (1.588 mm). This discrepancy means you must always confirm the material specification against the specific ASTM or SAE standard for the alloy you intend to stamp, never assuming a gauge number transfers between metal families. In CNC machining and stamping operations at BQUQ, we recommend engineers specify thickness in millimeters on the technical drawing and use gauge numbers only as a reference for standard stock availability.
What Is the Minimum Thickness for a Given Bend Radius in Stamping?
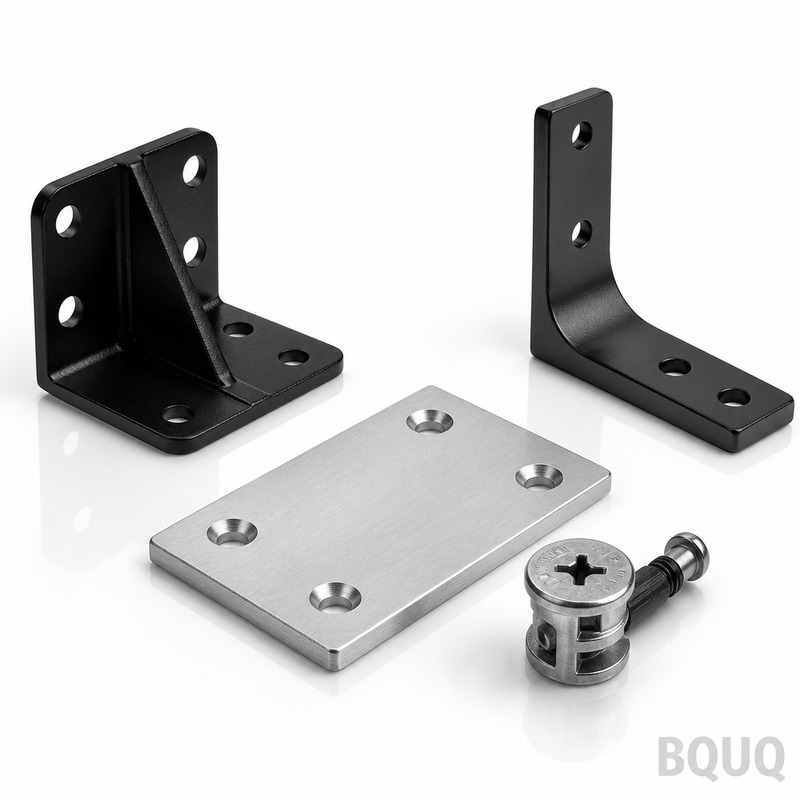
The minimum bend radius for a stamped part is directly proportional to the material thickness and its ductility. For mild steel (AISI 1008-1010), the minimum bend radius is typically 0.5 times the material thickness when bending perpendicular to the rolling direction, but this increases to 1.0 times the thickness when bending parallel to the grain. For high-carbon spring steel (e.g., 1075), the minimum bend radius jumps to 3.0 to 4.0 times the thickness, making it unsuitable for tight 90-degree flanges without pre-heating or using a larger radius. As a rule, if your design requires a bend radius smaller than 1.5 times the sheet thickness for stainless steel 304, you risk cracking, so you should either increase the radius or select a thinner gauge with a higher elongation percentage (typically greater than 40 percent).
How Does Material Thickness Affect Required Press Tonnage?
Press tonnage increases linearly with material thickness, but the relationship is also affected by shear strength and the length of the cut line. For a simple blanking operation, the required force in tons can be estimated by multiplying the material thickness (in inches) by the shear strength (in PSI) and the perimeter length (in inches), then dividing by 2000. For example, blanking a 2-inch diameter disc from 0.060-inch thick stainless steel 304 (shear strength 65,000 PSI) requires approximately 12.3 tons, whereas the same part in 0.030-inch thickness requires only 6.1 tons. Progressive dies with tight pitch spacing (e.g., 2.0 mm) may require an additional 30 percent tonnage for stripping and form-down operations, so your press selection must include a safety margin of at least 15 percent above the calculated peak force.
Which Material Thickness Ranges Are Optimal for Different Stamping Applications?
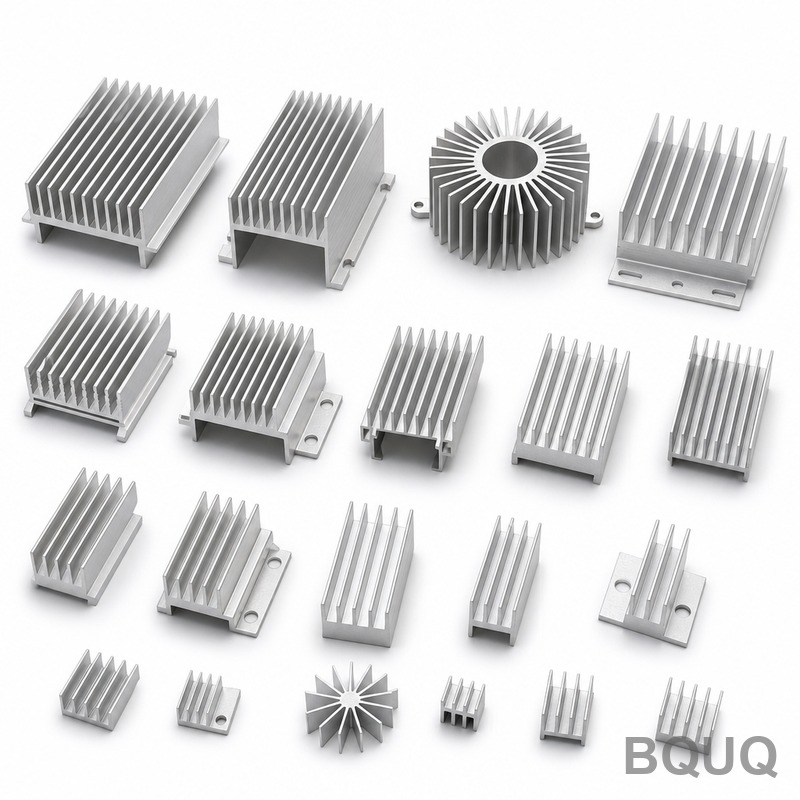
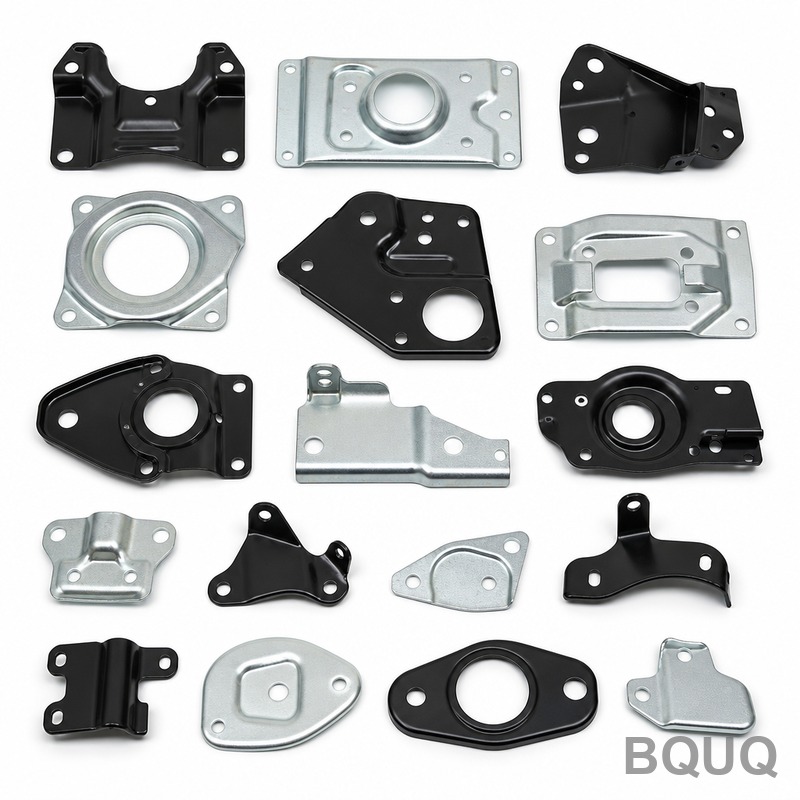
Thickness selection is driven by application-specific mechanical demands, and we categorize typical ranges into three operational bands. For precision electronics shielding and heat sink fins, the optimal range is 0.2 mm to 0.8 mm, where fine blanking tolerances of +/- 0.02 mm are achievable and material cost is minimized. For structural brackets and automotive mounting plates, the range extends from 1.0 mm to 3.0 mm, balancing stiffness with the ability to form deep draws without tearing. Heavy industrial components, such as spring clips and heat sink bases, require 3.0 mm to 6.0 mm thickness, but these demand higher tonnage presses (above 200 tons) and often require progressive dies with multi-step forming to avoid work hardening.
| Material Type | Gauge Range | Thickness Range (mm) | Typical Stamping Application | Achievable Tolerance (+/- mm) | Relative Cost Factor |
| Standard Steel (CRS) | 26 to 10 | 0.45 to 3.40 | Enclosures, brackets, heat sink frames | 0.05 | 1.0 |
| Stainless Steel 304 | 26 to 12 | 0.45 to 2.60 | Medical devices, food equipment, heat sinks | 0.08 | 2.2 |
| Aluminum 5052 | 20 to 8 | 0.81 to 4.06 | Electronics chassis, heat sink fins | 0.10 | 1.8 |
| Copper C11000 | 24 to 12 | 0.51 to 2.60 | Electrical connectors, bus bars | 0.04 | 3.5 |
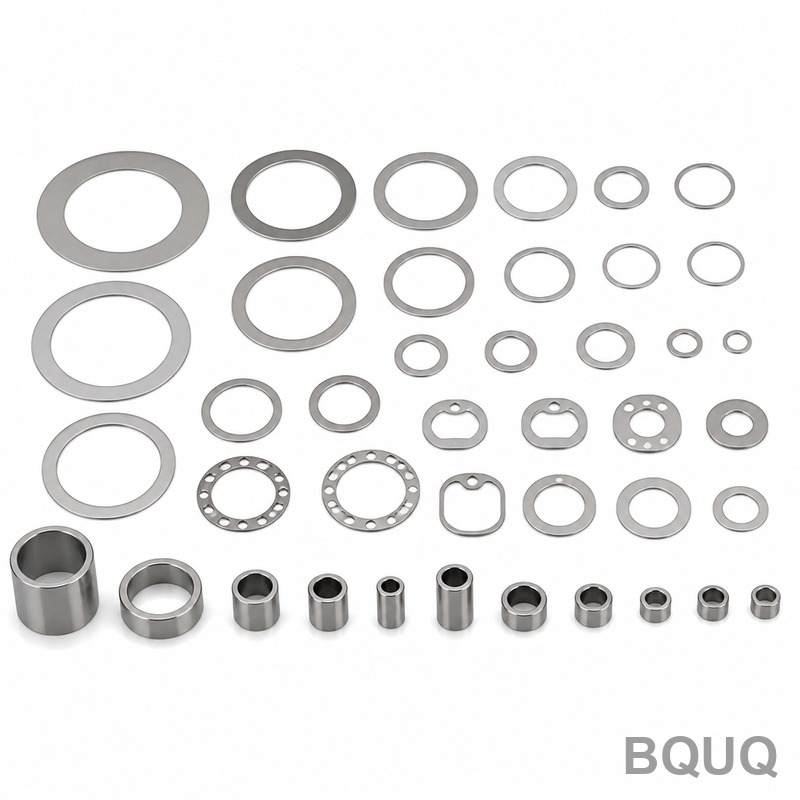
| Spring Steel 1075 | 22 to 14 | 0.70 to 1.90 | Clips, springs, washers | 0.06 | 2.0 |
| Brass C26000 | 24 to 12 | 0.51 to 2.60 | Terminals, decorative parts | 0.05 | 3.0 |
How Do Tolerances Change with Increasing Material Thickness?
Dimensional tolerances expand as material thickness increases due to greater springback and thermal deformation during the stamping process. For sheets under 1.0 mm, typical linear tolerances can hold at +/- 0.05 mm, but for thicknesses between 1.0 mm and 3.0 mm, the standard tolerance widens to +/- 0.10 mm, and above 3.0 mm, it expands to +/- 0.20 mm unless you utilize coining operations. Hole-to-hole center distances also degrade with thickness; a 0.5 mm thick part can maintain a center distance tolerance of +/- 0.03 mm, while a 4.0 mm thick part may only achieve +/- 0.15 mm. If your design requires tight tolerances on thick material, you must specify secondary operations like drilling or reaming after stamping, which adds 15 to 25 percent to unit cost.
Why Does Material Thickness Influence Springback Compensation in Die Design?
Springback is the elastic recovery of metal after the forming load is removed, and its magnitude increases with higher yield strength and thinner cross-sections relative to bend radius. For high-strength steel with a yield strength of 500 MPa, a 1.0 mm thick sheet may exhibit springback angles of 3 to 5 degrees on a 90-degree bend, whereas a 3.0 mm thick sheet of the same material may show only 1 to 2 degrees. This occurs because thicker sections have a higher moment of inertia, which resists elastic recovery more effectively. To compensate, die designers must over-bend the material by the predicted springback angle, which is usually calculated using a bend allowance formula that factors in thickness, radius, and K-factor (typically 0.33 for thickness under 1.0 mm, 0.40 for thickness over 3.0 mm).
Can You Switch Material Thickness Without Redesigning the Stamping Die?
Switching thickness even by a small margin, such as from 1.2 mm to 1.5 mm, generally requires die modification or a completely new die set, not just a material substitution. The die clearance between punch and die must be set at 10 to 15 percent of material thickness per side; for 1.2 mm steel, this is 0.12 to 0.18 mm clearance, while for 1.5 mm steel, it is 0.15 to 0.225 mm. If you run a thicker material through a die designed for thinner stock, you will experience excessive burr height (greater than 10 percent of thickness) and accelerated punch wear. Conversely, stamping thinner material in a die built for thicker stock causes part distortion and poor dimensional accuracy, so you must always verify the die's design thickness range before making any gauge substitution.
What Are the Cost Differences Between Thin and Thick Stamped Materials?
Material cost scales roughly linearly with thickness, but secondary costs such as tooling wear, press time, and finishing increase at a higher rate. A 1.0 mm CRS sheet costs approximately 0.85 USD per kilogram, while a 3.0 mm sheet costs the same per kilogram but yields three times the material volume, effectively tripling raw material cost per part. Tooling wear is also more aggressive; punch life on 3.0 mm steel is approximately 60 percent of the life on 1.0 mm steel, meaning you will replace punches more frequently at a cost of 120 to 350 USD per punch. For high-volume production above 100,000 parts, selecting a thinner gauge that meets structural requirements can reduce total part cost by 30 to 45 percent when factoring in lower shipping weight and reduced finishing time.
FAQ
What Is the Most Common Thickness Range for Precision Metal Stamping in Electronics?
The most common thickness range for precision electronics stamping is 0.2 mm to 0.8 mm, which allows for fine blanking tolerances of +/- 0.02 mm and supports intricate heat sink fin geometries. This range balances formability with structural rigidity for shielding cans and connector housings. We recommend starting with 0.4 mm for prototype validation before scaling to production.
How Do I Determine the Correct Gauge for a Spring That Must Return to Its Original Shape?
For springs, you should select a material thickness that produces a maximum bending stress below 60 percent of the material's tensile yield strength to ensure elastic recovery. For example, with spring steel 1075 (yield strength 1,100 MPa), a 0.8 mm thickness is often optimal for a 10 mm diameter coil spring. Use a finite element analysis to simulate stress distribution and adjust thickness until the springback ratio exceeds 95 percent.
Which Thickness Tolerance Should I Specify for a Stamped Heat Sink Base?
For a stamped heat sink base that requires flatness for thermal interface material application, specify a thickness tolerance of +/- 0.05 mm for materials under 2.0 mm, and +/- 0.10 mm for thicker bases. Tighter tolerances on the base improve thermal contact but increase stamping cost by roughly 10 percent. Always request a surface flatness check after stamping, as warpage can occur from residual stress.
When Should I Use Hot Rolled Steel Instead of Cold Rolled Steel for Stamping?
Use hot rolled steel (HR) for thicknesses above 3.0 mm where surface finish is not critical, as it is 10 to 15 percent cheaper than cold rolled (CR) steel. Use cold rolled steel for thicknesses under 3.0 mm where you need better dimensional accuracy and a smoother surface for painting or plating. Hot rolled steel also exhibits higher ductility at elevated temperatures, but it requires pickling to remove scale before precision stamping.
Can I Use Aluminum for Structural Stamping Applications That Carry Load?
Yes, aluminum 5052 can be used for structural applications, but you must increase thickness by 1.5 to 2.0 times compared to steel to match the same bending stiffness due to its lower modulus of elasticity (70 GPa versus 200 GPa). For a bracket that requires 1.0 mm steel, you would need 1.8 mm aluminum to achieve equivalent deflection resistance. This thickness increase may offset any weight savings, so evaluate the specific load case carefully.
What Is the Maximum Thickness That Can Be Stamped in a Progressive Die?
The maximum practical thickness for progressive die stamping is 6.0 mm for steel and 4.0 mm for aluminum, above which tooling complexity and press tonnage become prohibitive. For thicker materials, a transfer die or hot stamping process is more economical, as it allows for separate stations for heating and forming. At BQUQ, we have stamped steel up to 8.0 mm using transfer dies with a 400-ton press.
To ensure your next project achieves the optimal balance between performance and cost, contact our engineering team for a material thickness review. We provide 12-hour quoting on new designs and can advise on gauge selection based on your specific load, tolerance, and volume requirements. Reach us at sc@bquq.com or on WhatsApp at +86 13713157787, and visit www.bquq.com for more technical resources.


