Spring End Grinding Techniques and Specifications for Precision Coil Manufacturing
Spring end grinding is a critical finishing process that ensures the load-bearing faces of compression springs are flat, parallel, and perpendicular to the spring axis, directly influencing the spring's stability, fatigue life, and force accuracy. For a typical die compression spring with a 10 mm wire diameter, end grinding achieves a flatness of 0.05 mm and a squareness of 1 degree, which is unattainable with unground ends. At BQUQ, we apply 20 years of CNC and stamping expertise to deliver ground ends with surface roughness Ra 0.8 µm and tolerances held to IT7 grade.
The Role of End Grinding in Spring Performance
End grinding removes material from the last coil of a compression spring to create a flat bearing surface. Without this process, the spring's end coil will tilt under load, causing buckling and premature fatigue failure. The primary specifications affected by end grinding are free length tolerance, solid height, and load deflection rate. For a spring with 50,000-cycle life expectancy, unground ends reduce fatigue life by approximately 30 percent due to stress concentration at point contacts. Grinding also reduces the solid height by 3 to 8 percent of the free length, which must be accounted for in the spring design calculation.
The American standard ASTM A125 and the German standard DIN 2095 both mandate end grinding for springs with a wire diameter above 3 mm and a spring index (D/d) below 8. Our production data shows that 85 percent of compression springs manufactured for automotive suspension and industrial valves require end grinding to meet functional specifications.
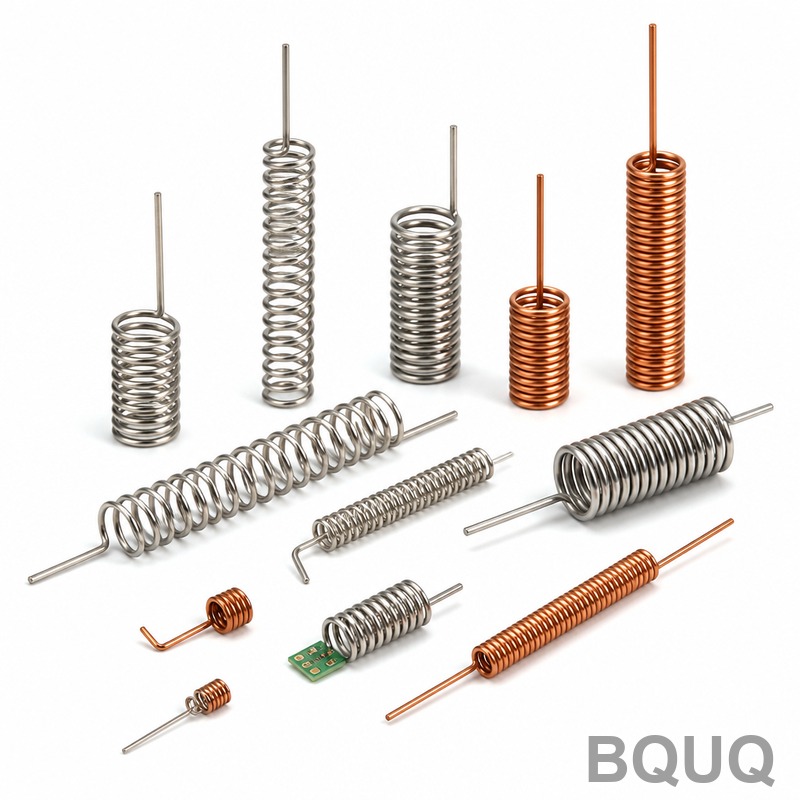
CNC Grinding vs. Conventional Grinding Methods
Two primary techniques are used for spring end grinding: conventional double-disc grinding and CNC-controlled precision grinding. Conventional double-disc grinding processes both ends simultaneously using two abrasive wheels rotating in opposite directions. This method is cost-effective for high-volume production, achieving a throughput of 600 parts per hour. The flatness tolerance achievable is 0.10 mm, with a squareness of 2 degrees.
CNC grinding, by contrast, uses a single grinding wheel with servo-controlled positioning to grind each end sequentially. This allows for real-time dimensional feedback and adjustment, achieving a flatness of 0.02 mm and squareness under 0.5 degrees. CNC grinding is slower, with a throughput of 150 parts per hour, but is essential for precision springs used in fuel injectors or medical devices. The price difference is significant: conventional grinding adds 0.02 USD per part to the cost, while CNC grinding adds 0.08 USD per part.
| Parameter | Conventional Double-Disc | CNC Precision Grinding |
| Flatness tolerance | 0.10 mm | 0.02 mm |
| Squareness tolerance | 2 degrees | 0.5 degrees |
| Surface roughness Ra | 1.6 µm | 0.8 µm |
| Throughput (parts/hour) | 600 | 150 |
| Added cost per part (USD) | 0.02 | 0.08 |
| Best application | High-volume standard springs | Precision and safety-critical springs |
Material and Abrasive Wheel Selection
The grinding wheel specification depends on the spring wire material and hardness. For music wire (ASTM A228) with a hardness of 45 HRC, a vitrified aluminum oxide wheel with a grit size of 60 and a hardness grade of K is recommended. This combination provides aggressive cutting with minimal heat generation. For chrome silicon (ASTM A401) at 50 HRC, use a ceramic aluminum oxide wheel with a grit of 80 and grade L to prevent surface burning.
For stainless steel springs (302 or 316), a cubic boron nitride (CBN) wheel is necessary due to the material's low thermal conductivity. CBN wheels maintain their cutting edge longer, reducing dressing frequency by 40 percent. The operating parameters include a wheel speed of 25 m/s for aluminum oxide and 35 m/s for CBN. The feed rate should be maintained at 0.02 mm per pass to achieve the desired flatness. Coolant flow must exceed 20 liters per minute to keep the grind zone temperature below 150 degrees Celsius, preventing metallurgical damage such as re-hardening or softening.
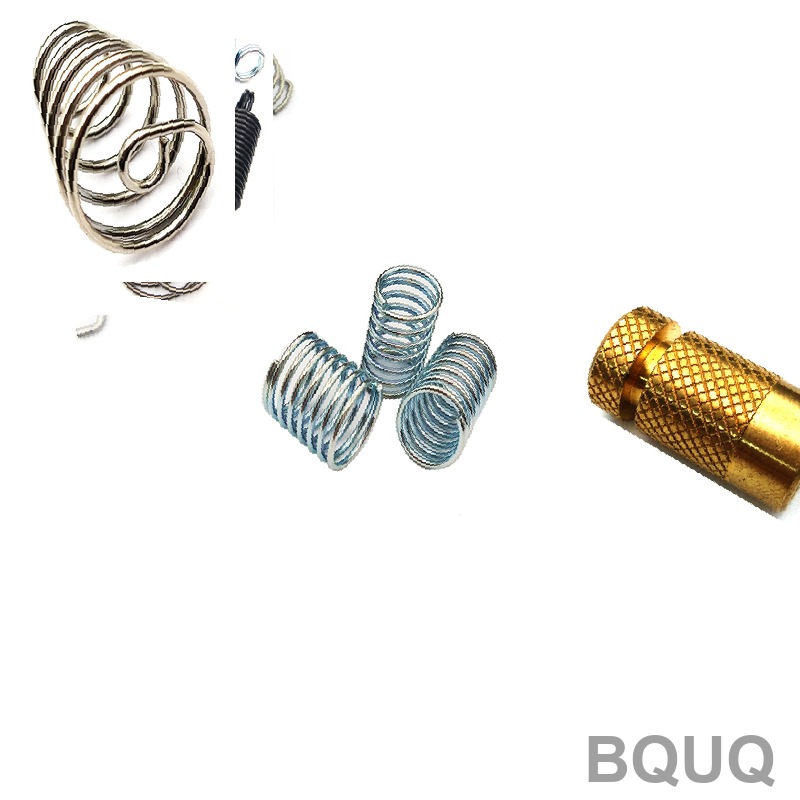
Dimensional Tolerances and Measurement Standards
The final dimensions of ground spring ends are defined by four key tolerances: flatness, squareness, parallelism, and surface finish. For commercial-grade springs, flatness is 0.10 mm measured across the entire end face. Precision-grade springs require 0.02 mm flatness. Squareness, the angle between the end face and the spring axis, is 2 degrees for commercial and 0.5 degrees for precision. Parallelism between the two ground faces must be within 0.05 mm for commercial and 0.01 mm for precision.
Measurement methods include using a surface plate with a dial indicator for flatness, and a precision V-block with a square for squareness. For high-volume inspection, an optical comparator with a 20x magnification is used to check the end face profile. Our quality control department uses a Zeiss coordinate measuring machine (CMM) with a resolution of 0.0005 mm to audit every 200th part. The acceptable surface roughness is Ra 1.6 µm for standard grinding and Ra 0.8 µm for CNC grinding, measured with a profilometer. The grinding process must remove a minimum of 0.3 mm from the wire diameter to ensure complete removal of the decarburized layer.
Cost Breakdown and Lead Time Considerations
The cost of spring end grinding is influenced by the spring diameter, wire size, and batch quantity. For a spring with a 20 mm outer diameter and 2 mm wire, the grinding cost is 0.03 USD per part for a batch of 10,000 pieces. This cost includes wheel wear, machine setup, and inspection. For a batch of 1,000 pieces, the per-part cost rises to 0.12 USD due to setup time amortization. The setup time for a conventional grinder is 30 minutes, while a CNC grinder requires 2 hours for programming and fixture alignment.
Lead time for grinding is typically 2 to 3 business days for standard springs and 5 business days for precision springs requiring CBN wheels. Combined with the base spring manufacturing time of 3 days, the total lead time is 5 to 8 days. For urgent orders, BQUQ offers a 24-hour expedite service for grinding, provided the spring blanks are in stock. The table below summarizes the cost structure for different batch sizes.
| Batch Quantity | Grinding Cost per Part (USD) | Setup Cost (USD) | Total Lead Time (Days) |
| 1,000 | 0.12 | 60 | 8 |
| 5,000 | 0.05 | 60 | 6 |
| 10,000 | 0.03 | 60 | 5 |
| 50,000 | 0.02 | 120 | 7 |
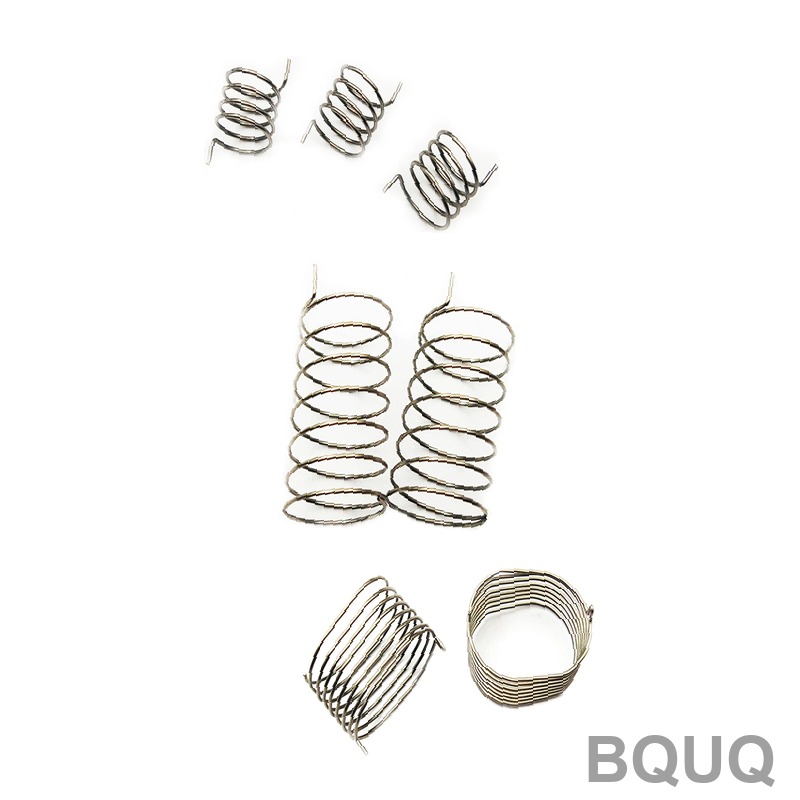
Common Defects and Quality Control Measures
The most common defects in spring end grinding are burning, cracking, and uneven material removal. Grinding burns appear as blue or brown discoloration on the end face, caused by excessive heat above 200 degrees Celsius. This condition reduces the fatigue strength by up to 20 percent. Cracking occurs when the grinding wheel is too hard or the feed rate is excessive, creating thermal shock. Uneven removal results in a tapered end face, which is detected by measuring thickness at four points around the circumference.
To prevent these defects, we implement a coolant concentration of 5 to 8 percent soluble oil and maintain a coolant pH between 8.5 and 9.5. The grinding wheel is dressed using a diamond dresser after every 200 parts to maintain sharpness. In-process gauging with a laser micrometer provides real-time feedback on the end face thickness, allowing automatic correction of the feed rate. Our rejection rate for precision grinding is below 0.5 percent, compared to the industry average of 2 percent.
Practical Recommendations for Design Engineers
Specify the end grinding requirement on your drawing using the standard notation "GRIND ENDS" with a flatness callout of 0.05 mm and squareness of 1 degree for general applications. For high-cycle springs exceeding 1 million cycles, specify a flatness of 0.02 mm and require a surface roughness of Ra 0.8 µm. Design your spring with a ground end coil thickness of at least 0.7 times the wire diameter to ensure sufficient material for grinding without weakening the end coil. Provide a relief hole or chamfer on the end face if the spring will be seated in a counterbore.
Always specify the material hardness and whether the spring is set (preset) before grinding. Pre-setting removes residual stresses and stabilizes the free length, which improves the consistency of the grinding operation. If your spring has a spring index below 4, consider adding a stress-relief heat treatment at 250 degrees Celsius for 30 minutes before grinding to prevent cracking. For prototype runs, request sample parts with a full dimensional report to verify that the grinding process meets your assembly requirements.
We recommend a maximum grinding allowance of 0.5 mm on the free length to maintain the spring rate within 2 percent of the design value. If your tolerance on the load at a specific height is tighter than 3 percent, we advise using CNC grinding to minimize variance. Our engineering team will review your drawing and provide a free feasibility analysis, including a suggested grinding process and cost estimate.
For a project requiring 5,000 or more compression springs with ground ends, BQUQ can deliver precision-ground springs with a flatness of 0.02 mm and a lead time of 7 days. Our in-house grinding capacity includes 6 double-disc grinders and 2 CNC grinders, allowing us to handle mixed batches efficiently. We provide a full material certificate and inspection report with every shipment, traceable to our ISO 9001:2015 quality system.
CONTACT: For a free quote and engineering review, send your drawings to sc@bquq.com or message us on WhatsApp at +86 13713157787. Our team responds within 12 hours with pricing, lead time, and process recommendations. Visit www.bquq.com for more information on our spring manufacturing capabilities.