
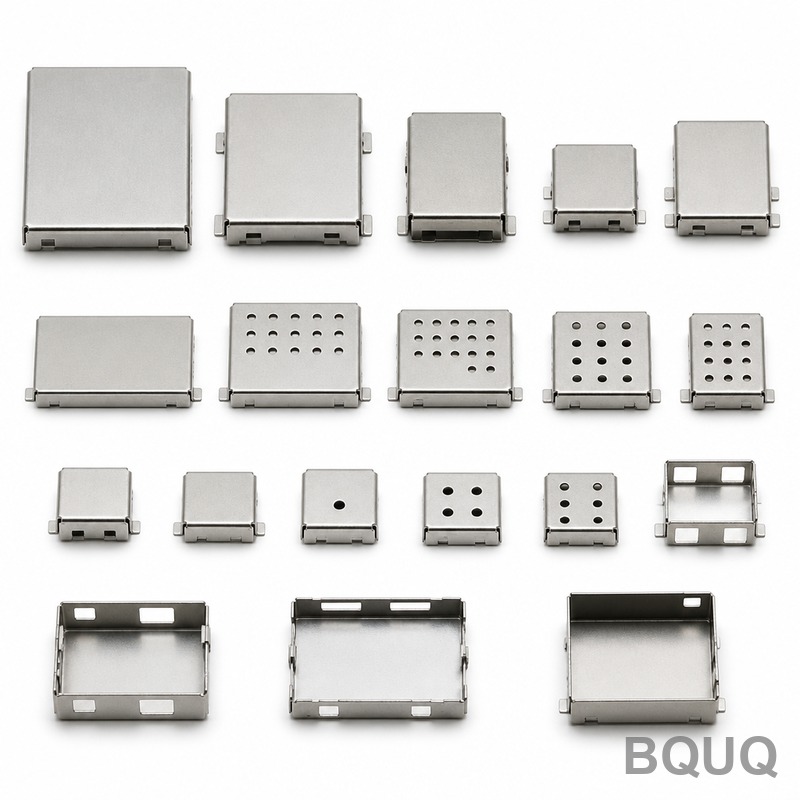
What Is the Difference Between Blanking, Piercing and Punching in Stamping?
The direct difference is the fate of the removed material: blanking produces a finished part (the blank) and discards the scrap (the hole), piercing produces a hole and discards the slug (the inner piece), and punching is a broader term that encompasses both operations where a punch forces material through a die. In precision manufacturing, blanking is used to create the outer profile of a component, piercing creates internal features, and punching is the generic category for any shearing action using a punch and die. Understanding this distinction is critical because tooling clearances, tolerances, and material utilization differ significantly between producing a useful blank versus a useful hole.
How Do the Tooling Clearances Differ Between Blanking and Piercing?
The die clearance, which is the gap between the punch and die, is the single most important variable separating these operations. For blanking, the clearance is applied to the die side, meaning the die opening is larger than the punch size; this is because the blank is the desired part and must be dimensionally accurate, while the scrap hole can be oversized. For piercing, the clearance is applied to the punch side, making the punch smaller than the die opening, because the hole is the functional feature that must hold tolerance. In practice, for mild steel with a thickness of 1.5 mm, the recommended clearance is 5% to 8% of material thickness per side; for blanking, you subtract this from the die, and for piercing, you add it to the die. At BQUQ, we use a standard clearance of 6% per side for cold-rolled steel, which yields a shear zone of approximately 30% of the thickness, ensuring clean edges and minimal burr height below 0.05 mm.
What Are the Dimensional Tolerances Achievable for Each Operation?
Tolerances vary because the reference edge is different. In blanking, the blank's edge is the sheared surface, and you can hold a positional tolerance of ±0.05 mm and a dimensional tolerance of ±0.08 mm on the outer profile for parts up to 100 mm in size. In piercing, the hole diameter can be held to ±0.03 mm, but the hole position relative to the blank edge is typically ±0.05 mm, depending on the distance between features. Punching, when used as a general term for both, generally holds ±0.10 mm unless secondary operations like shaving or fine blanking are applied. For example, a 12 mm diameter hole pierced in 2 mm thick stainless steel 304 will yield a hole tolerance of IT9 (approximately +0.043 mm / 0 mm), while a blanked washer of the same material will have an outer diameter tolerance of IT10 (approximately ±0.058 mm).
Which Operation Produces the Best Edge Quality and Why?
Fine blanking produces the best edge quality, but among conventional blanking, piercing, and punching, blanking yields a smoother edge on the part itself because the die radius and clearance are optimized for the piece that is retained. In conventional blanking, the blank has a burnished zone of about 25% to 35% of the thickness and a fracture zone of 50% to 60%, with a typical rollover of 0.05 to 0.10 mm. In piercing, the hole wall has a similar profile, but the burr forms on the punch entry side, which is often more critical for assembly. For high-volume precision parts, we recommend fine blanking which achieves a burnished zone of 100% of the thickness, with tolerances of ±0.01 mm, but this requires a triple-action press and tooling costs that are 2 to 3 times higher than conventional stamping. For standard production, blanking will give you a cleaner outer edge, while piercing will leave a burr on the die side that may require deburring if the hole is a press-fit.
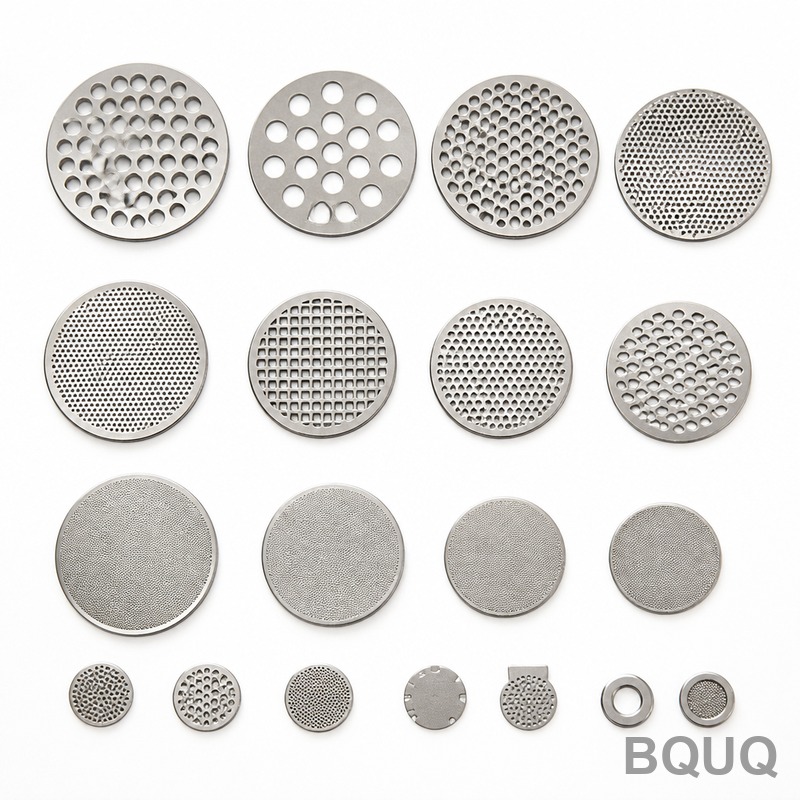
Why Is Material Utilization Different Between Blanking and Piercing?
Material utilization is driven by the scrap skeleton versus the scrap slug. In blanking, the scrap is the remaining sheet with holes, which is typically 30% to 50% of the total material weight, and this skeleton can be easily recycled but must maintain enough structural integrity for feeding. In piercing, the scrap is the slug, which is small and often falls through the die; the material utilization is higher because only the hole area (often 5% to 15% of the part area) is wasted. However, if you are producing a part with a large internal cutout, piercing that hole wastes more material than blanking the outer profile of a smaller component. In a typical production run of 10,000 parts from a 1.5 mm CR4 steel sheet, blanking a 50 mm diameter disc yields a material utilization of 60% to 70%, while piercing a 10 mm hole in that same disc only reduces utilization by 3% to 4%. To optimize, engineers often nest the blanking layout to minimize the bridge distance (the space between blanks), which should be at least 1.5 times the material thickness, typically 2.5 mm for 1.5 mm steel.
How Do Tooling Costs and Lead Times Compare?
Blanking tools are generally more expensive than piercing tools because they require a larger die area, more complex stripper plates, and precise alignment to maintain the blank's edge profile. A simple blanking die for a 50 mm x 50 mm part in 1.5 mm steel costs between USD 1,500 and USD 3,000, while a piercing die for a single 10 mm hole costs between USD 800 and USD 1,500. Combined progressive dies that perform both blanking and piercing in one station cost USD 4,000 to USD 12,000 depending on the number of stations and the use of carbide inserts versus tool steel. Lead times at BQUQ for a blanking die are 3 to 4 weeks, for a piercing die are 2 to 3 weeks, and for a progressive die with both operations are 4 to 6 weeks. The maintenance cost for blanking dies is higher because the punch wears faster due to the larger contact area; you can expect 500,000 to 1,000,000 hits before resharpening for D2 tool steel, whereas a piercing punch may last 200,000 to 500,000 hits.
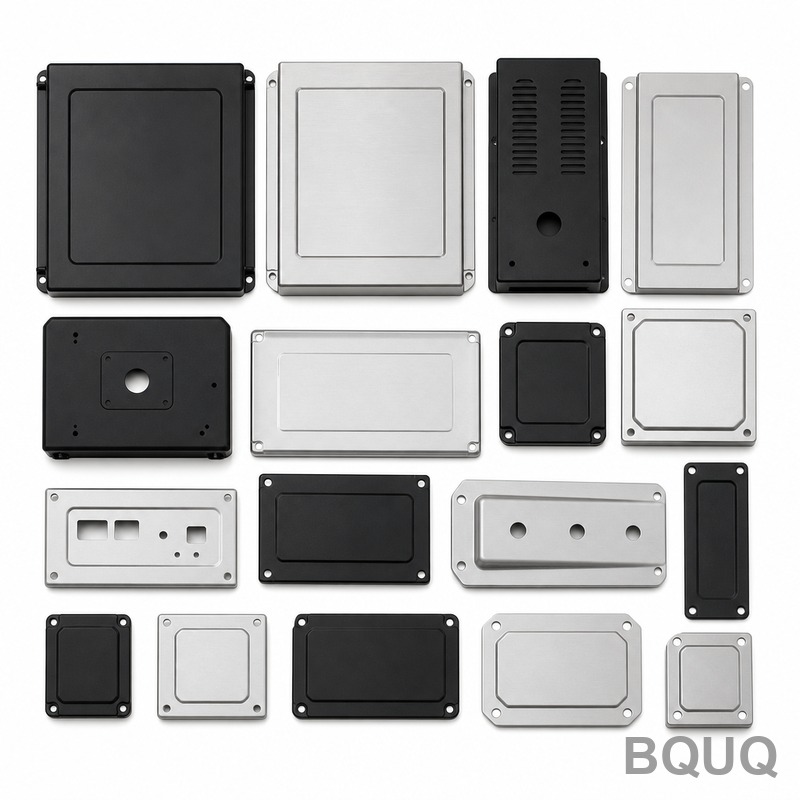
When Should You Choose Blanking Over Piercing or Vice Versa?
Choose blanking when your final part is the piece being cut out, such as a washer, a gasket, or a motor lamination, and the surrounding sheet is scrap. Choose piercing when you need a hole, slot, or notch in an already formed or existing part, such as a mounting hole in a bracket or a ventilation slot in a heat sink. Choose punching as a general process when you are doing both simultaneously, which requires a progressive die to maintain tight positional relationships between the outer profile and the internal holes. For example, if you are producing a heat sink clip from 0.8 mm spring steel, you would first use piercing to create the two mounting holes and then blanking to cut the outer profile; doing both in one progressive die ensures the hole-to-edge distance is held within ±0.05 mm, which is impossible with separate dies. If the hole diameter is less than the material thickness, you must use piercing with a specialized punch, and if the hole is larger than the part width, blanking is not possible, so you switch to forming or trimming.
| Parameter | Blanking | Piercing | Punching (General) |
| Primary output | Finished blank (outer profile) | Hole internal feature | Either blank or hole |
| Scrap material | Skeleton (outer sheet) | Slug (inner piece) | Varies by application |
| Typical tolerance (mm) | ±0.08 (up to 100 mm) | ±0.03 (diameter) | ±0.10 |
| Die clearance location | Applied to die side | Applied to punch side | Mixed, per operation |
| Edge burnish zone | 25% to 35% of thickness | 20% to 30% of thickness | 20% to 35% |
| Tooling cost (USD) | 1,500 to 3,000 | 800 to 1,500 | 4,000 to 12,000 (progressive) |
| Lead time (weeks) | 3 to 4 | 2 to 3 | 4 to 6 |
| Material utilization | 60% to 70% | 85% to 95% | 70% to 85% |
Can a Progressive Die Perform Both Blanking and Piercing Simultaneously?
Yes, a progressive die is the standard solution for high-volume parts that require both blanking and piercing, and it is how BQUQ produces millions of components annually for the automotive and electronics sectors. In a progressive die, the strip is fed through multiple stations: first, pilot holes are pierced to locate the strip, then internal holes are pierced, then the outer profile is blanked or trimmed, and finally the part is separated. This method holds hole-to-hole and hole-to-edge tolerances of ±0.05 mm without additional fixturing, and it reduces cycle times to 200 to 600 parts per minute for small components. The key limitation is the minimum distance between the pierced hole and the blanked edge, which must be at least 2 times the material thickness (for example, 3 mm for 1.5 mm steel) to prevent die wall collapse. For parts that require a sharp edge on both the hole and the outer profile, you should use fine blanking, which uses a V-ring indenter to suppress fracture and achieves a smooth edge over 100% of the thickness.
What Are the Common Defects and How Do You Avoid Them?
The most common defect in blanking is an excessive burr on the blank's edge, which occurs when the die clearance is too large, causing the fracture zone to dominate; the fix is to reduce clearance to 5% of thickness or add a fine blanking operation. In piercing, the most common defect is a rolled edge on the punch side, which happens when the punch is worn or the clearance is too small; this can be avoided by regular punch resharpening every 200,000 hits and maintaining a clearance of 6% to 8%. Another frequent issue is slug pulling, where the pierced slug adheres to the punch and is carried back into the strip; this is prevented by using a slug ejector pin or a slight angular relief on the punch face. In severe cases, the part will exhibit edge cracking, especially in high-carbon steel or aluminum, which requires annealing the material or increasing the die radius to 0.1 to 0.2 times the thickness.
What Is the Minimum Hole Size That Can Be Pierced in 2 mm Steel?
The minimum hole diameter for piercing in 2 mm thick mild steel is typically 2 mm (equal to the material thickness), but for precision work at BQUQ, we recommend a minimum of 2.4 mm to ensure punch durability. For hardened steel or stainless steel, the minimum increases to 1.5 times the material thickness, so 3 mm for 2 mm thick material. If you need a smaller hole, you must use laser cutting or micro-piercing with a punch diameter below 1 mm, but tool life drops to less than 50,000 hits.
How Much Does a Blanking and Piercing Progressive Die Cost in 2025?
A typical progressive die for a part smaller than 100 mm x 100 mm, with 4 to 6 stations (including pilot piercing, hole piercing, and blanking), costs between USD 8,000 and USD 15,000 in China, depending on the use of carbide inserts and the complexity of the stripper. At BQUQ, we quote a complete progressive die for a simple bracket at USD 9,500 with a lead time of 5 weeks, including tryout and first article inspection. For high-volume production above 1 million parts, we recommend carbide tooling, which adds 30% to the initial cost but extends die life to 5 million hits versus 2 million for D2 tool steel.
Which Is More Cost-Effective for Small Batch Production, Laser Cutting or Stamping?
For quantities below 1,000 parts, laser cutting is more cost-effective because there is no tooling cost, with a price of USD 0.30 to USD 0.80 per part for 2 mm steel, depending on the cutting length. For quantities between 1,000 and 5,000 parts, stamping with a simple blanking or piercing die becomes competitive, with a per-part cost of USD 0.05 to USD 0.20 plus the die cost amortized over the batch. Above 5,000 parts, stamping is always cheaper per unit, and the die cost is fully justified by the speed and repeatability.
When Does the Burr Height Become Unacceptable for Pierced Holes?
The industry standard for acceptable burr height is 10% of the material thickness, so for 2 mm steel, the maximum burr is 0.20 mm; for precision applications like electrical contacts, the limit is 0.05 mm. Burr height increases with tool wear, so you should monitor it every 50,000 hits and plan for punch resharpening when it exceeds 5% of thickness. If the burr is on the critical side of the hole, you can specify that the die side faces the assembly direction, or add a deburring process such as vibratory finishing or electrochemical deburring.
Why Does the Punch Wear Faster in Piercing Than in Blanking?
The punch wears faster in piercing because it is smaller in cross-section, leading to higher compressive stress on the cutting edge, and it is subjected to friction over the entire hole depth. In blanking, the punch is larger and distributes the load over a greater perimeter, while the die bears the brunt of the wear. For example, a 10 mm piercing punch in D2 steel will require resharpening every 200,000 hits, while a 50 mm blanking punch can last 500,000 hits. Using powdered metallurgy steel like ASP 23 for piercing punches can extend life to 400,000 hits, but the cost is 40% higher per punch.
What Are the Standard Tolerances for Hole-to-Edge Distance in Stamped Parts?
The standard tolerance for the distance between a pierced hole edge and a blanked edge is ±0.10 mm for conventional stamping, and ±0.05 mm for progressive dies with piloting. For fine blanking, this tolerance improves to ±0.02 mm. The minimum distance itself must be at least 1.5 times the material thickness, with 2 times recommended for high-speed production to prevent die wall distortion. In a 1.5 mm steel part, a 6 mm hole must be at least 3 mm away from the edge, and we recommend 4 mm for stable tooling life.
Can You Pierce Holes in Heat Sinks Without Deforming the Fins?
Yes, piercing holes in heat sink bases without deforming the fins requires the piercing operation to be done before the fins are stamped or folded, which is the standard sequence at BQUQ. If piercing must be done after forming, you need a spring-loaded stripper to support the fin area and a reduced die clearance of 4% to prevent tearing. For aluminum heat sinks with a base thickness of 3 mm, we use a clearance of 0.12 mm per side and a punch speed of 30 strokes per minute to minimize distortion.
At BQUQ, we have 20 years of experience in precision stamping, including blanking, piercing, and progressive die production for CNC machined parts, metal stampings, springs, and heat sinks. Our engineering team can review your drawings, recommend the optimal process (blanking vs. piercing vs. fine blanking), and provide a detailed DFM report within 24 hours. We offer 12-hour quoting for standard parts, with a full tolerance and tooling cost breakdown, so you can make an informed decision before any commitment. Contact us at sc@bquq.com or WhatsApp +86 13713157787, and visit www.bquq.com to upload your CAD files for an instant feasibility review.


