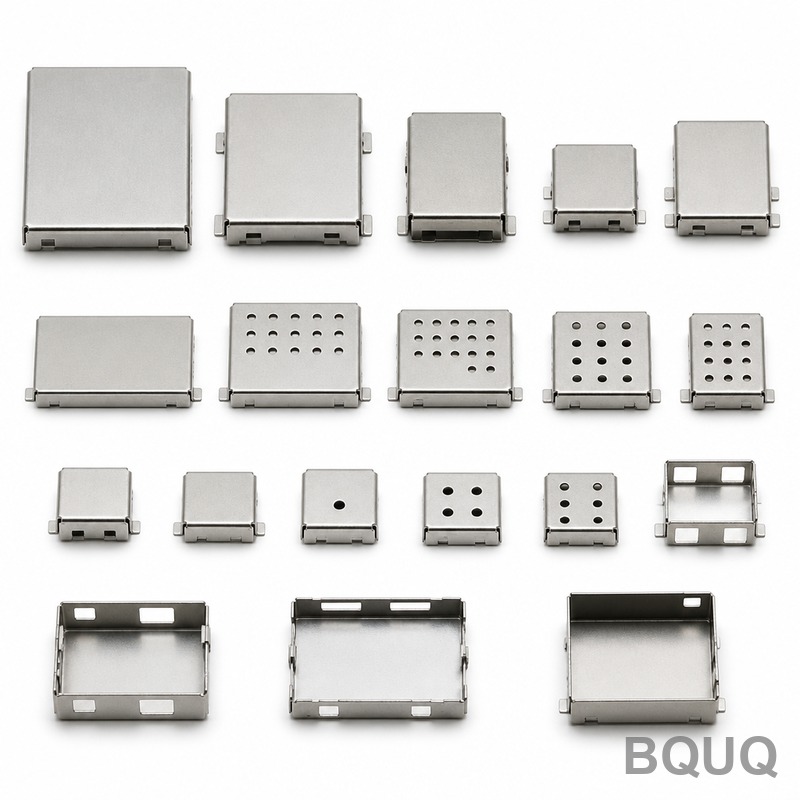
Camera Module EMI Shield Stamping: 0.15mm SUS304, Deep-Drawn, 5M pcs/Month
A camera module EMI shield is a drawn stainless cup so thin you can flex it between two fingers. At 0.15mm, SUS304 gives the shielding a smartphone camera needs, but leaves the tool almost nothing to grip and the die almost nothing to push. Multiply that by five million pieces a month and the part stops being a drawing and becomes a question of tool life and consistency.
Project Background & Challenge
A consumer electronics OEM in Shenzhen needed a shielding can for a flagship camera module. The shield sits directly over the image sensor and its driver ICs, so it has to block electromagnetic interference around the module while staying low enough to clear the phone's internal stack-up. Their previous supplier managed the flat walls but could not hold the deep drawn corner: micro-cracks appeared at the bottom fillet after drawing, and plating thickness drifted across the cup, which turned into intermittent shielding failures at final test.
The material is SUS304 stainless steel at 0.15mm - chosen for its shielding performance and corrosion resistance, not for formability. It work-hardens quickly: every draw pass raises yield strength and drops remaining ductility, so a cup that forms cleanly in one pass on thicker stock will crack at the corner when the same geometry is attempted in 0.15mm. The drawing calls for a cup depth of 2.5mm within ±0.03mm, overall height within ±0.05mm, a crack-free bottom fillet, and uniform electrolytic nickel at 1-2µm.
The volume target was 5,000,000 pieces per month on a progressive die. At that rate, tool wear and galling stop being maintenance items and start being the whole process: 0.15mm stainless galls quickly against die steel, and a single roughened draw radius will tear rather than form. Handling a strip this thin without stretching or folding it, at high stroke rates, was the second half of the problem.
Shielding performance is why the part exists, but it is the drawn geometry that fails first. A crack at the bottom fillet is both a shielding leak and a source of loose fragments inside a phone, so the customer's incoming inspection treated any crack as a reject rather than a rework candidate. The shield footprint is also small - roughly 6mm square - which makes every tolerance on the cup proportionally tight.
BQUQ Process Solution
Our approach: split the deep draw into gentle passes on a progressive die, engineer the tool for galling resistance, and finish with low-stress nickel in one continuous line.
Progressive Die & Multi-Stage Drawing
The cup is drawn in four stages rather than one, each removing a controlled fraction of the depth so the material never reaches its forming limit. Draw radii are generous relative to the 0.15mm wall, blank-holder force is tuned per station, and an intermediate stress-relief step restores ductility before the final draw-to-size. Pilot holes carry through every station so the part is located from the same datum from first form to final trim. Because 0.15mm stainless has limited elongation, the blank is sized generously and the final trim happens after the last draw, so no station has to stretch material that is already near its limit.
Ultra-Thin Strip Handling & Galling Control
The 0.15mm strip is fed under closed-loop tension control so it cannot stretch or buckle between stations. Die surfaces in the drawing zones are coated for low friction, clearances are set specifically for stainless rather than borrowed from a carbon-steel rule, and a dedicated lubrication and strip-cleaning schedule keeps drawing compound carrying wear debris away from the radii. This is what keeps a tear-free corner at five million pieces a month instead of one million. Strip tension is monitored continuously and the press stops on a deviation rather than running through it, because a stretched strip at this thickness goes out of tolerance long before it visibly deforms.
Electrolytic Nickel Plating
After forming, parts are cleaned and plated with 1-2µm of electrolytic nickel. Current distribution is arranged so thickness stays uniform over the drawn walls and the bottom fillet, and the sequence is tuned to avoid the hydrogen pick-up that would embrittle a thin stainless wall. Thickness and coverage are checked on a sample basis through the run. Parts are dried and packed directly off the line, so the thin walls are never handled loose at any point between forming and shipping.
Key Specifications
| Item | Specification |
|---|---|
| Material | SUS304 stainless steel, 0.15mm |
| Cup depth | 2.5mm ±0.03mm |
| Overall height | ±0.05mm |
| Bottom fillet | Crack-free after deep draw, 100% vision verified |
| Surface finish | Electrolytic nickel, 1-2µm, uniform over walls and fillet |
| Volume | 5,000,000 pcs/month on progressive dies |
| Inspection | 100% vision + in-die sensors, CMM first article, CPK≥1.33 |
| Delivery | First article 6 days, first production batch 15 days |
Quality Control & Delivery
First-article inspection is a full CMM dimensional layout, a metallurgical check of the drawn corner for cracking, and a nickel thickness map before the die is released. In production, in-die sensors watch feed and tonnage while 100% vision inspection checks cup depth, presence of the fillet, and surface defects at line speed. Cup depth and height are charted with SPC and held at CPK≥1.33, all under an ISO9001:2015 system, with inspection reports shipped per batch.
Tool condition is tracked by stroke count against a planned maintenance interval, so draw radii are dressed before wear reaches the point where it would mark or tear a part.
Results: samples 6 days after drawing approval, the first production batch in 15 days, then monthly rolling schedules at 5,000,000 pcs/month. The corner micro-cracking disappeared, nickel thickness variation dropped into the 1-2µm band across the cup, and final-test shielding failures attributable to the shield fell to a small fraction of the previous rate. Once galling was under control, die maintenance intervals were extended, which removed unplanned stops from the schedule and stabilised output.
Related Products & Resources
This shield follows the same sheet-metal stamping logic we apply to enclosures, covers and shielding parts across industries. Related products and reading:
For a larger shielding application, see our case study on Server EMI Shielding Cover Sheet Metal Stamping. To see the equipment and quality system behind these runs, visit About BQUQ.
FAQ
Why is deep drawing 0.15mm SUS304 so difficult?
SUS304 work-hardens fast, and at 0.15mm there is very little material left to accommodate that hardening. A single-pass draw that works on thicker stock cracks at the bottom fillet, so we split the draw into four stages with an intermediate stress relief, holding cup depth to 2.5mm ±0.03mm.
How do you stop galling on a five-million-a-month run?
By treating the tool as the process. Low-friction coating in the draw zones, clearances set specifically for stainless, and a lubrication and strip-cleaning schedule that keeps wear debris off the radii. That combination is what makes 5,000,000 pcs/month practical rather than a theoretical rate.
How uniform is the nickel plating inside the cup?
Plating is electrolytic nickel at 1-2µm, with current distribution arranged so thickness stays consistent over the drawn walls and the bottom fillet. We check thickness and coverage on samples through the run and hold the band at 1-2µm rather than a single nominal value.
What volume and lead time should I expect?
This part runs at 5,000,000 pcs/month. First article ships 6 days after drawing approval and the first production batch in 15 days, after which the line runs on monthly rolling schedules. Send the drawing and we return a quotation within 12 hours.