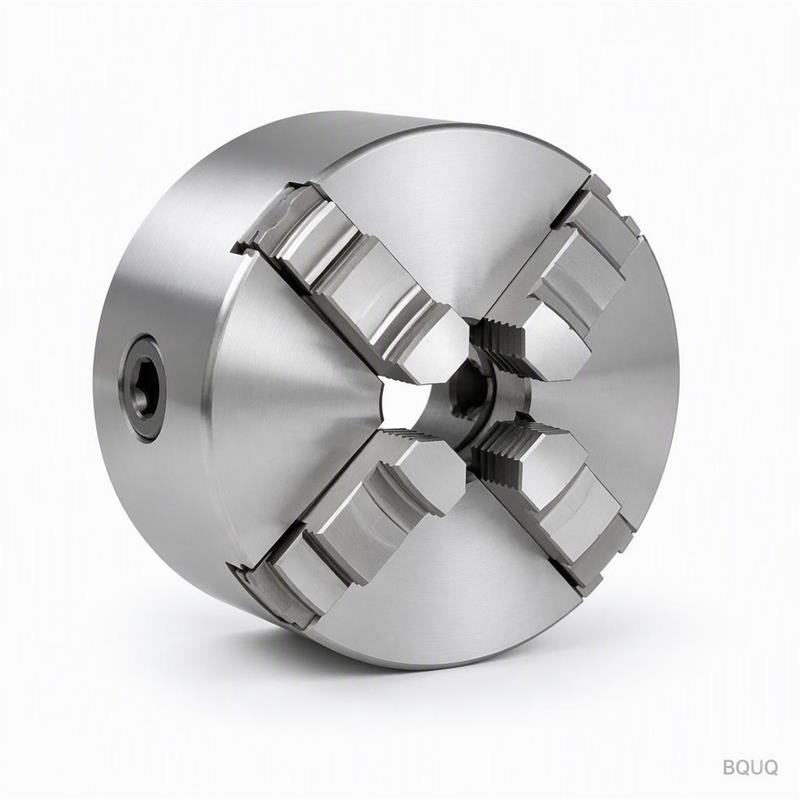
This is a CNC machined 4 jaw self centering chuck built for CNC lathe work where square, hex, or irregular stock must be gripped dead-center without shims. We machine the body and
This is a CNC machined 4 jaw self centering chuck built for CNC lathe work where square, hex, or irregular stock must be gripped dead-center without shims. We machine the body and jaws from 42CrMo st
Get a Fast Quote for This Part
Send us your drawing / quantity / material — reply within 24h.
This is a CNC machined 4 jaw self centering chuck built for CNC lathe work where square, hex, or irregular stock must be gripped dead-center without shims. We machine the body and jaws from 42CrMo steel, then grind the sliding surfaces to a 0.005 mm total runout at the gripping diameter. Lead time is 15 days for standard sizes, and we hold a hardness of HRC 58-60 on the jaw faces.
How the 4 Jaw Design Eliminates Centering Error on CNC Lathes
A 4 jaw self centering chuck uses a spiral scroll plate that moves all four jaws simultaneously. Unlike a 3 jaw chuck, the four-jaw geometry distributes clamping force evenly across two perpendicular axes. This prevents the workpiece from being pushed off-axis, which is common on softer or thin-walled stock. On our chuck, the scroll plate is CNC machined from a single billet, so the thread pitch error stays under 0.003 mm across the full travel. That is why we can quote 0.005 mm runout, not the 0.02 mm you see on imported cast chucks.
Scroll Plate and Jaw Guide: The Two Parts That Decide Chuck Accuracy
Most chuck failures start in the scroll plate or the jaw guides. We cut the scroll plate from 20CrMnTi case-hardened steel, carburized to a depth of 0.8–1.2 mm, and ground on both faces. The jaw guides are induction-hardened to HRC 55-58, then precision ground to a H7 fit with the chuck body. This means the jaws slide without play but still move freely under a 0.5 N·m torque on the operating key. You get repeatable centering on the first part, not after three trial clamps.
Materials and Heat Treatment We Use for the Chuck Body and Jaws
The chuck body is 42CrMo quenched and tempered to HRC 28-32. This gives the body enough toughness to absorb vibration while keeping the mounting flange stable. The jaws are separately hardened to HRC 58-60, so they resist wear from clamping hardened steel blanks. If you are clamping aluminum or brass, we can supply soft jaws with a lower hardness of HRC 35-40 — just specify your workpiece material in the RFQ. Screws are grade 12.9, and the operating bevel gear is case-hardened to HRC 58-62.
Why We Skip Castings and Machine the Body from Solid Bar
Cast chuck bodies have internal porosity that shows up as runout drift when the chuck warms up after an hour of cutting. We avoid that by machining the body from solid 42CrMo bar. The material is homogeneous, and we stress-relieve it before the final grinding pass. The result is a chuck that holds 0.005 mm runout at 20 °C and 0.008 mm at 60 °C. If you are running a high-speed CNC lathe at 4000 RPM, this thermal stability is the difference between a good part and a scrapped batch.
Mounting Options: A2-4, A2-5, A2-6, and Camlock D1-3 to D1-8
We machine the back plate to match your spindle nose. Standard options are A2-4, A2-5, A2-6 for A-style spindles, and Camlock D1-3, D1-4, D1-5, D1-6, D1-8 for short taper spindles. We also make custom bolt patterns if you have a non-standard spindle. The mounting face is ground flat to 0.005 mm, and the taper is matched to your spindle with a blueing check before shipment. You do not need to re-machine the back plate on arrival.
Inspection Before Every Shipment: Runout Report and Hardness Test Included
Every chuck is inspected on a CNC lathe before packing. We measure runout with a dial indicator at 10 mm from the jaw face, at three different jaw openings. We also test the clamping force on a 20 mm square bar and record the torque required to turn the operating key. A signed inspection report with these numbers is packed inside the wooden case. If the runout exceeds 0.005 mm, the chuck goes back to the grinding station, not to you. We have a 0.2% reject rate on this line.
Specification
Value
Body Material
42CrMo quenched and tempered
Scroll Plate Material
20CrMnTi case-hardened
Jaw Hardness
HRC 58-60 (standard), HRC 35-40 (soft jaws)
Body Hardness
HRC 28-32
Available Sizes
100 mm, 130 mm, 160 mm, 200 mm, 250 mm
Runout (Total Indicator Reading)
0.005 mm
Surface Finish on Sliding Faces
Ra 0.4 µm (ground)
Jaw Guide Fit
H7
Mounting Options
A2-4 to A2-6, Camlock D1-3 to D1-8
Lead Time
15 days (standard sizes)
MOQ
No MOQ — order one piece for testing
How to Choose the Right Chuck Size for Your CNC Lathe Spindle
Match the chuck diameter to the largest bar you plan to machine. A 160 mm chuck grips stock up to 42 mm square. A 200 mm chuck grips up to 55 mm square. Do not oversize the chuck — a larger chuck adds rotating mass and reduces your spindle acceleration. If you are unsure, send us your spindle nose drawing and the max bar size. We will recommend the correct size and mounting plate within one working day. For deeper tooling theory, check our CNC cutting tool selection guide — it covers how chuck rigidity affects tool life.
Packaging and Shipping Details for International Orders
We pack each chuck in a plywood box with foam inserts. The box is strapped to a pallet, and the inspection report is placed in a waterproof pouch on the side of the box. For orders above 5 units, we add a spare set of jaws and a lubrication gun. Shipping is FOB Shenzhen or CIF to your port. Standard sizes ship within 15 days, and we use DHL or FedEx for express air freight if you need it in 5 days. The chuck is coated with anti-rust oil before packing, so it is ready to mount after you wipe the protective film off.
Why Engineers at Precision Manufacturing Shops Choose BQUQ
We have run a CNC machining and assembly plant in Dongguan since 2005. Our shop floor has 12 CNC lathes and 5 cylindrical grinders dedicated to chuck production. This vertical integration means we do not outsource the grinding or heat treatment — we control every tolerance in-house. That is why we can offer 0.005 mm runout on a 4 jaw chuck at a price that is 30% lower than European equivalents. And because we are the manufacturer, you talk to an engineer, not a sales agent. If you have a drawing for a custom jaw profile, we can machine it to match your part geometry.
Quality Control: Three-Stage Inspection Before You Receive the Chuck
Stage one is incoming material testing — we verify the steel grade with a spectrometer. Stage two is in-process inspection after grinding, where we check the scroll plate pitch and jaw guide parallelism. Stage three is the final assembly test, where we mount the chuck on a test spindle and measure runout under load. This three-stage process catches defects before they reach your machine. For more on what tolerance you actually need, read our CNC machining tolerances guide — it explains the cost difference between 0.005 mm and 0.01 mm.
What is the MOQ for this CNC machined 4 jaw self centering chuck?
No MOQ — you can order one piece for testing, and volume pricing starts at 5 pieces.
Can you customize the jaw depth or clamping range for my part?
Yes, we machine custom jaw profiles and extended jaw lengths based on your part drawing, with no extra tooling charge for standard sizes.
How do you verify the 0.005 mm runout before shipment?
We measure runout on a test spindle with a dial indicator at three jaw openings and include the signed report in the packing case.
What is the lead time for a standard 160 mm chuck?
Standard sizes ship in 15 days from Dongguan, and express air freight takes 5 additional days to your door.
Send us your spindle nose drawing and the part you need to clamp. We will reply with a firm quote within 12 hours, including the exact runout we can hold on your application. Email sc@bquq.com or WhatsApp +86 13713157787. Your drawing gets an engineering review, not a catalog price.