What This Collet Set Does for Your Auto Lathe Spindle This is a complete collection of CNC machined auto lathe 36 and 46 type collets, engineered for clamping bar stock and pre-mac
BQUQ CNC Machined Auto Lathe 36/46 Type Collet Set Collection
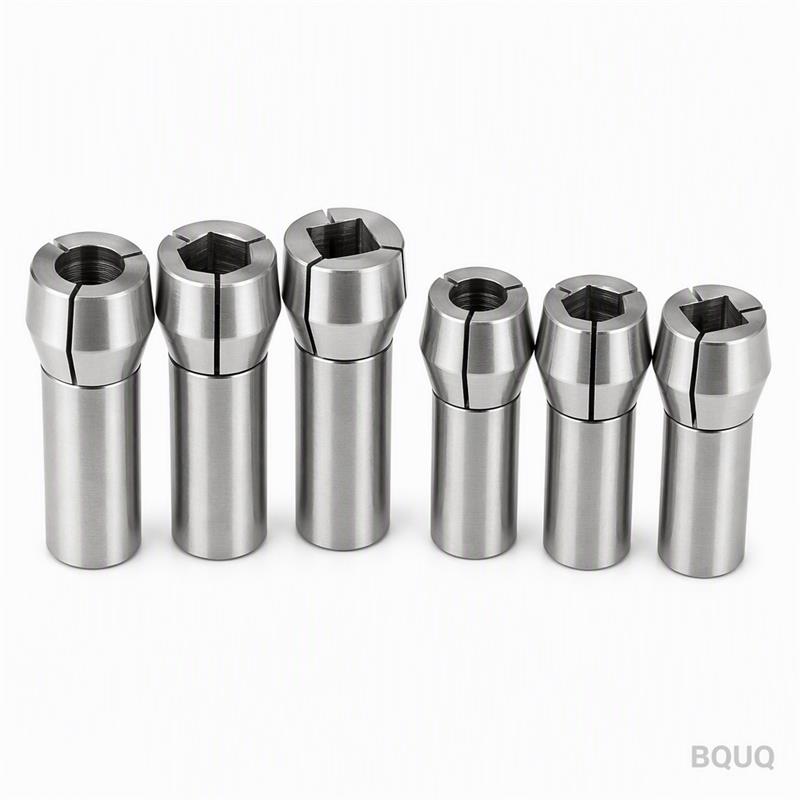
What This Collet Set Does for Your Auto Lathe Spindle This is a complete collection of CNC machined auto lathe 36 and 46 type collets, engineered for clamping bar stock and pre-machined parts in Swiss
Get a Fast Quote for This Part
Send us your drawing / quantity / material — reply within 24h.
What This Collet Set Does for Your Auto Lathe Spindle
This is a complete collection of CNC machined auto lathe 36 and 46 type collets, engineered for clamping bar stock and pre-machined parts in Swiss-type and sliding-headstock lathes. You get a set of hardened steel collets with a guaranteed runout of ≤0.005 mm TIR, a hardness of HRC 58-60, and a surface finish of Ra 0.4 µm — which means your part roundness stays within ±0.003 mm during high-speed cutting. We ship from our Dongguan factory in 15 days, and every collet is inspected before it leaves the floor.
Why 36/46 Type Collets Hold Tighter Than Standard ER Units
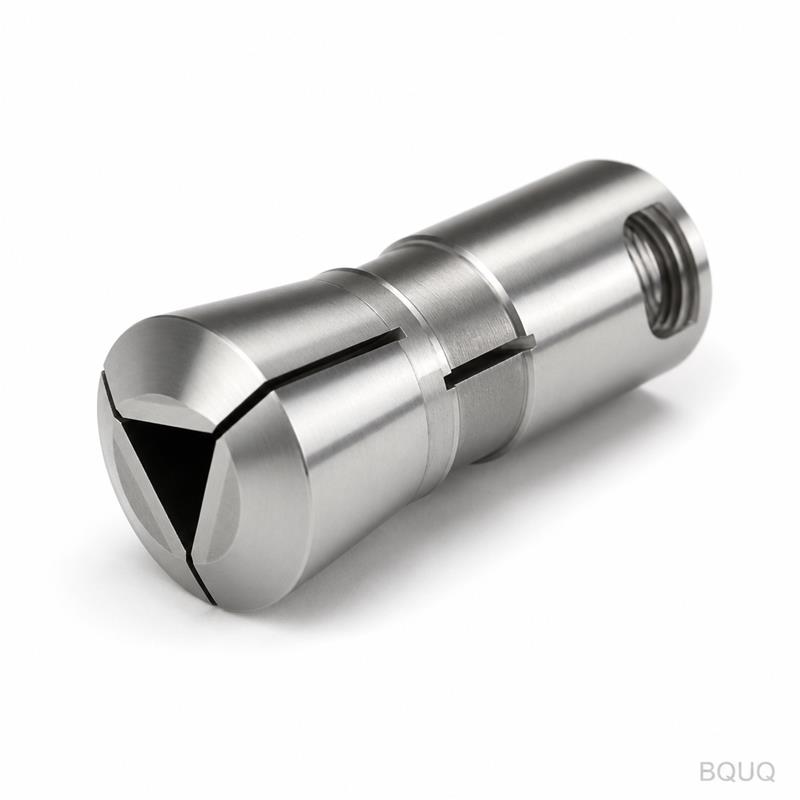
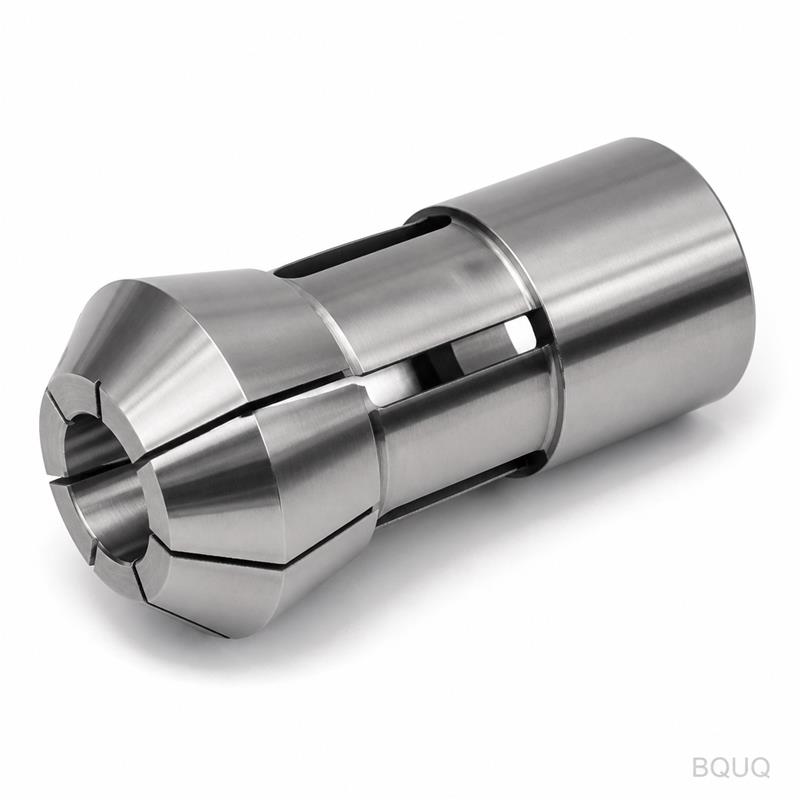
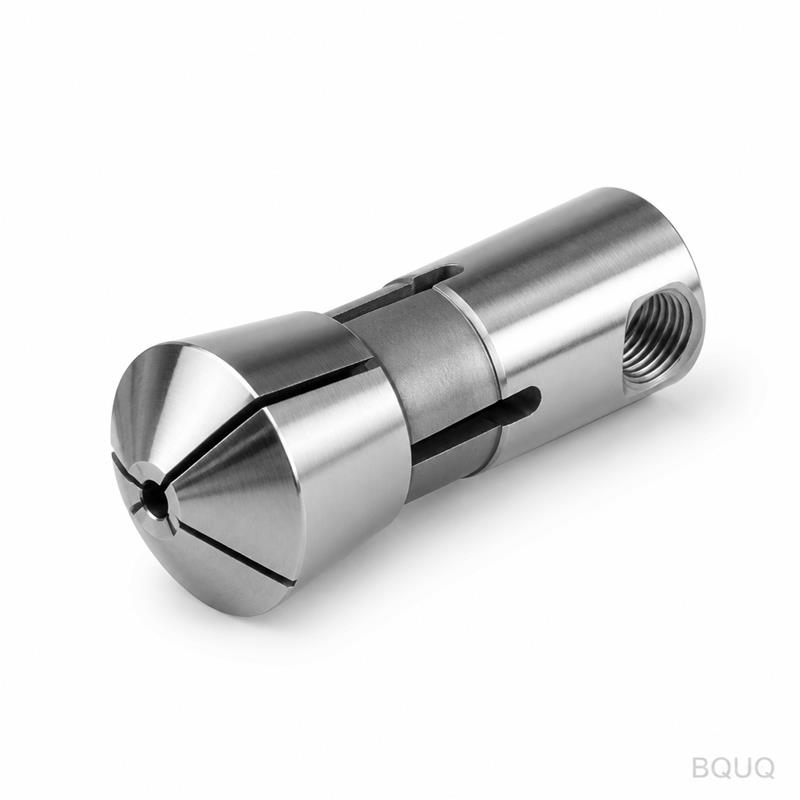
The 36 and 46 type collets use a tapered external profile that seats directly into the spindle nose, not a separate chuck body. That eliminates the intermediate clamping error you get with ER collets. The taper angle is ground to 16° with a tolerance of ±0.002 mm, so the collet collapses evenly around the bar. For auto lathe operators, this means no bar pushback during peck drilling and no vibration marks on finished ODs. We machine the slots with wire EDM, not milling, so the slit width is consistent at 0.3 mm across all 10 collets in the set.
Materials and Heat Treatment We Use for These Collets
We start with 20CrMnTi alloy steel, not cheap 45# carbon steel. The blanks are forged, then stress-relieved before machining. After CNC turning and slot cutting, we carburize the surface to a depth of 0.8-1.2 mm and quench to HRC 58-60 on the working surface, while the core stays at HRC 30-35 for toughness. That combination gives you wear resistance for over 50,000 clamping cycles, but the collet won't crack if you accidentally over-tighten. We also apply a black oxide finish to prevent rust during storage — standard for auto lathe shops in humid climates.
Inspection Before Every Shipment: Runout and Hardness Checks
Each collet in the Cnc Machined Auto Lathe 36 46 Type Collet Set Collection Cnc is checked individually, not sample-tested. We use a Marposs gauge to measure runout at the nose and at 50 mm depth — both must read under 0.005 mm. Hardness is verified with a Rockwell tester on three points around the circumference. The taper is checked with a calibrated ring gauge. If any collet fails, it goes back to the grinding station, not to a box. We keep the inspection report for each batch for 24 months, so you can trace any quality issue back to the exact machine and operator.
Size Range and Ordering Options for Your Bar Stock
This collection covers the most common bar diameters for 36 and 46 type auto lathes. You buy the set or individual sizes. The set includes collets for Ø3, Ø4, Ø5, Ø6, Ø8, Ø10, Ø12, Ø14, Ø16, and Ø18 mm round stock. For hex or square stock, we machine the bore to your drawing within 5 days. Custom bore depths up to 60 mm are available. If you run a job with odd sizes like Ø7.2 mm, just send the drawing — we don't charge tooling fees for bore modifications within the standard collet body.
Specification
Value
Collet Type
Auto Lathe 36 / 46 Type
Material
20CrMnTi alloy steel (forged)
Hardness (Surface)
HRC 58-60
Hardness (Core)
HRC 30-35
Runout (TIR)
≤0.005 mm
Taper Angle Tolerance
±0.002 mm (16° included angle)
Surface Finish
Ra 0.4 µm
Bore Tolerance
+0.005 / -0.000 mm
Slot Width
0.3 mm ±0.05 (wire EDM cut)
Standard Set Sizes
Ø3, 4, 5, 6, 8, 10, 12, 14, 16, 18 mm
Lead Time
15 days (standard set), 5 days (custom bore)
MOQ
No MOQ — buy 1 piece or 100 pieces
How This Collet Set Reduces Setup Time on Multi-Spindle Jobs
When you switch from Ø6 mm to Ø10 mm bar on a 36 type auto lathe, you don't need to pull the chuck off the spindle. You just release the draw tube, slide out the old collet, and push in the new one from the front. That's a 30-second changeover versus 15 minutes for a jaw chuck. In a production run of 5,000 parts, this set pays for itself in the first batch alone. The collets are also interchangeable between 36 and 46 type spindles if the taper matches — check your spindle drawing before ordering.
Precision Manufacturing and Quality Control — Made in China, Verified in Dongguan
Our factory in Dongguan has been running CNC machining, stamping, and spring lines for 20 years. For this collet set, we use 5-axis machining centers for the body and OD grinders for the taper. Every batch gets a first-article inspection report (FAIR) with CMM data. We follow ISO 9001 procedures, but the real standard is our own: we reject any collet that doesn't pass the 0.005 mm runout test, even if it means scrapping a full heat-treatment batch. That's the difference between precision manufacturing and simply machining parts in China.
FAQ: Your Questions on This Collet Collection
What is the minimum order quantity for this set?
There is no MOQ — you can order a single Ø6 mm collet or the full 10-piece collection, and the unit price stays the same.
Can you machine a custom bore for non-standard bar diameters?
Yes, we can machine any bore from Ø3 mm to Ø20 mm into the standard 36/46 collet body within 5 days, with the same runout tolerance.
How do you verify quality on a small batch order?
Each collet is inspected individually with a Marposs gauge for runout, a Rockwell tester for hardness, and a ring gauge for the taper — no batch sampling.
What is the typical lead time for a custom collet set?
Standard sets ship in 15 days; custom bores add 5 days. For urgent orders, we can expedite to 7 days at a 10% surcharge.
Get a Firm Quote Within 12 Hours — Send Your Drawing Today
Send us your spindle drawing or bar diameter list, and we'll confirm compatibility with the 36/46 type collet system within 12 hours. We'll quote you unit prices, lead time, and shipping cost to your door. For a deeper look at how to pick the right tooling, read our CNC cutting tool selection guide. If you need to verify your tolerances before ordering, our CNC machining tolerances guide explains what we can hold on your parts. Email sc@bquq.com, WhatsApp +86 13713157787, or upload your drawing directly — we reply with a firm quote, not a range.