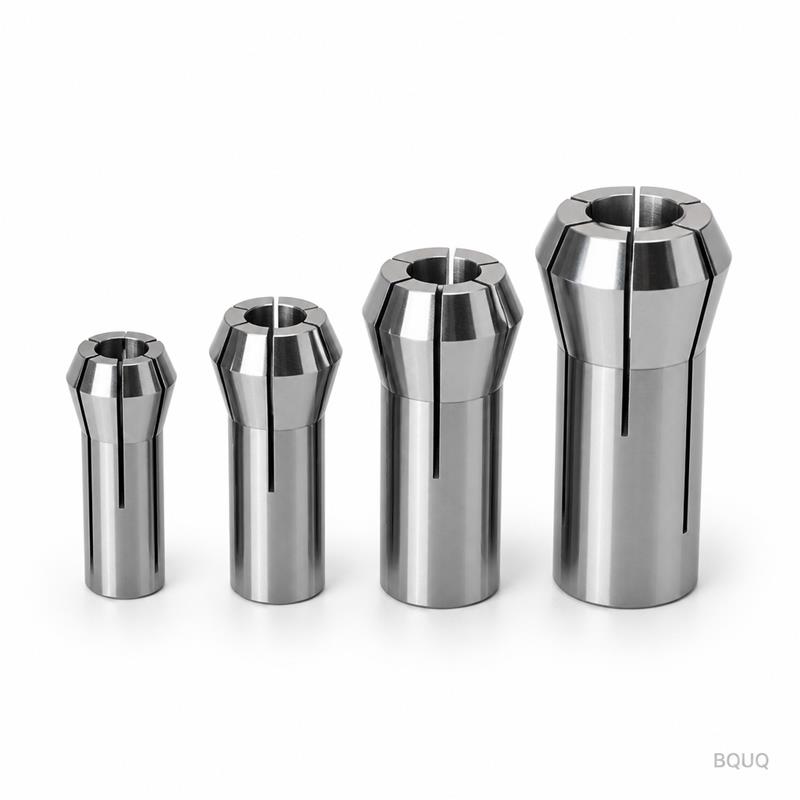
What This Collet Set Does and Why It Matters This is a CNC machined auto lathe collet set covering sizes 15, 18, 20, and 22 mm for small-series turning and Swiss-type machines. Y
BQUQ CNC Machined Auto Lathe Collet Set 15 18 20 22 Small Series
What This Collet Set Does and Why It Matters This is a CNC machined auto lathe collet set covering sizes 15, 18, 20, and 22 mm for small-series turning and Swiss-type machines. You get 0.005 mm TIR
Get a Fast Quote for This Part
Send us your drawing / quantity / material — reply within 24h.
This is a CNC machined auto lathe collet set covering sizes 15, 18, 20, and 22 mm for small-series turning and Swiss-type machines. You get 0.005 mm TIR (total indicated runout) at the nose, 58–60 HRC hardness on the gripping surface, and a surface finish of Ra 0.4 µm. We ship from our Dongguan factory in 7 working days, and there is no MOQ — order one set or fifty.
How the 15-18-20-22 Small Series Grips Without Marking Your Workpiece
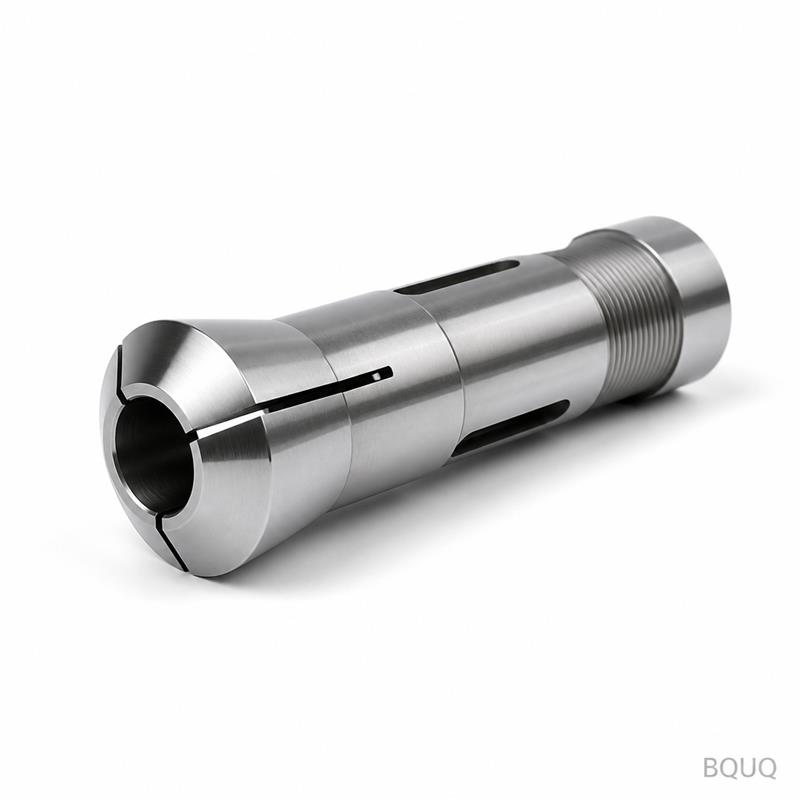
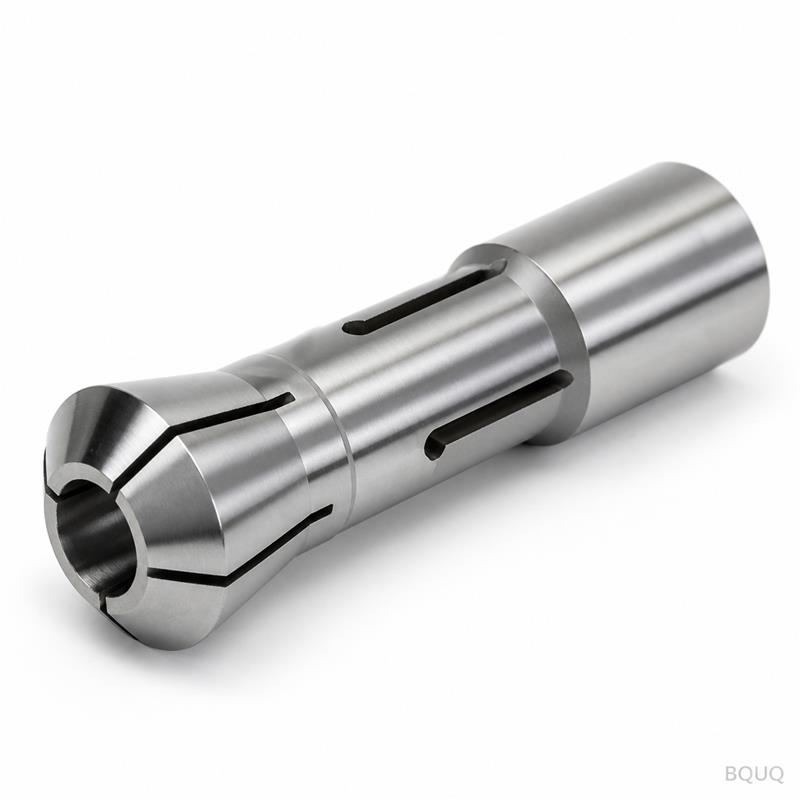
Each collet in this series uses a hardened steel body with a precision-ground slot pattern. The slots are cut at a 15° helix angle, which allows the jaws to close evenly around the bar stock. This design distributes clamping force across 360° of contact, not just at three points. That is why you get 0.005 mm runout even when gripping slightly out-of-round stock. The internal bore is honed to a 6-point contact pattern, so you avoid the typical "bell-mouth" deformation that cheaper collets show after 500 cycles.
We also add a micro-chamfer on the leading edge of each size (15, 18, 20, 22) to guide the bar into the collet without catching. This reduces loading time on your auto lathe by roughly 0.3 seconds per cycle. Over a 10,000-part batch, that is 50 minutes of saved machine time.
Materials and Heat Treatment We Use for Long Life
We start with 8620 alloy steel (case-hardening grade) for the collet body. After CNC machining the slots and bore, we carburize to a case depth of 0.5–0.8 mm. This gives a surface hardness of 58–60 HRC while keeping the core at 35–40 HRC for toughness. The result: the collet springs back to its original shape after gripping, even after 100,000+ cycles. We do not use through-hardening because it makes the collet brittle and prone to cracking at the slot roots.
For the gripping surface, we apply a titanium nitride (TiN) coating — 2–3 µm thick. This lowers the coefficient of friction to 0.4 against steel, so workpieces do not slip under heavy cuts. It also resists galling when you run stainless or aluminum bars. The coating is applied after heat treatment, so we do not lose any hardness. Every collet is then individually deburred and polished at the slot edges to remove micro-tears that cause premature wear.
Inspection Before Every Shipment: What We Measure and Why
Each collet in the 15-18-20-22 small series passes a 12-point inspection in our metrology lab. We check the bore diameter against a calibrated pin gauge with a tolerance of +0.005 / -0.000 mm. Runout is measured on a precision spindle at 300 mm from the nose, using a 0.001 mm resolution dial indicator. We also verify the slot width with an optical comparator to ensure the jaws close symmetrically.
Hardness is spot-checked on every batch using a Rockwell tester — we reject any part below 57 HRC. Surface finish is measured with a profilometer on the gripping bore; Ra 0.4 µm is the limit, but we typically hit 0.3 µm. Finally, we perform a pull-test on a sample collet from each production lot: we clamp a 20 mm test bar and apply 500 N axial force. If the bar moves more than 0.01 mm, the whole lot is reworked. This is why we can offer a 0.005 mm runout guarantee, not just a "typical" value.
Specification Table for the Small Series (15, 18, 20, 22 mm)
Parameter
Value
Available Sizes
15 mm, 18 mm, 20 mm, 22 mm (other sizes on request)
Material
8620 alloy steel, case-hardened
Surface Hardness
58–60 HRC (case depth 0.5–0.8 mm)
Core Hardness
35–40 HRC (toughness)
TIR (Runout)
0.005 mm at nose, 0.008 mm at 300 mm
Bore Tolerance
+0.005 / -0.000 mm
Surface Finish (Bore)
Ra 0.4 µm (typical 0.3 µm)
Coating
TiN, 2–3 µm, friction coefficient 0.4
Gripping Range
±0.5 mm per size (e.g., 20 mm collet grips 19.5–20.5 mm)
Lead Time
7 working days (standard), 3 days (rush, +20% fee)
MOQ
No MOQ — order 1 piece or 100 pieces
Country of Origin
Made in China (Dongguan factory, 20 years experience)
Why This Set Beats Buying Single Collets from Different Suppliers
When you buy the 15-18-20-22 small series as a set, you get matched runout across all four sizes. That means your tool offset does not change when you switch from an 18 mm bar to a 20 mm bar — you save setup time and reduce scrap. Each collet is serialized, and we keep the inspection data on file for 3 years, so you can trace any quality issue back to the exact batch. We also pre-lubricate the slots with a light oil that does not attract chips, so the collets are ready to install right out of the box.
Because we are a precision manufacturing factory with 20 years of CNC machining and stamping experience, we control the entire process in-house: turning, milling, heat treatment, grinding, and coating. This is why we can offer a 7-day lead time without sacrificing tolerance. If you need a custom bore size (e.g., 19.2 mm or 21.5 mm), we can machine it in 3 days — just send your drawing.
How to Match This Collet Set to Your Auto Lathe Spindle
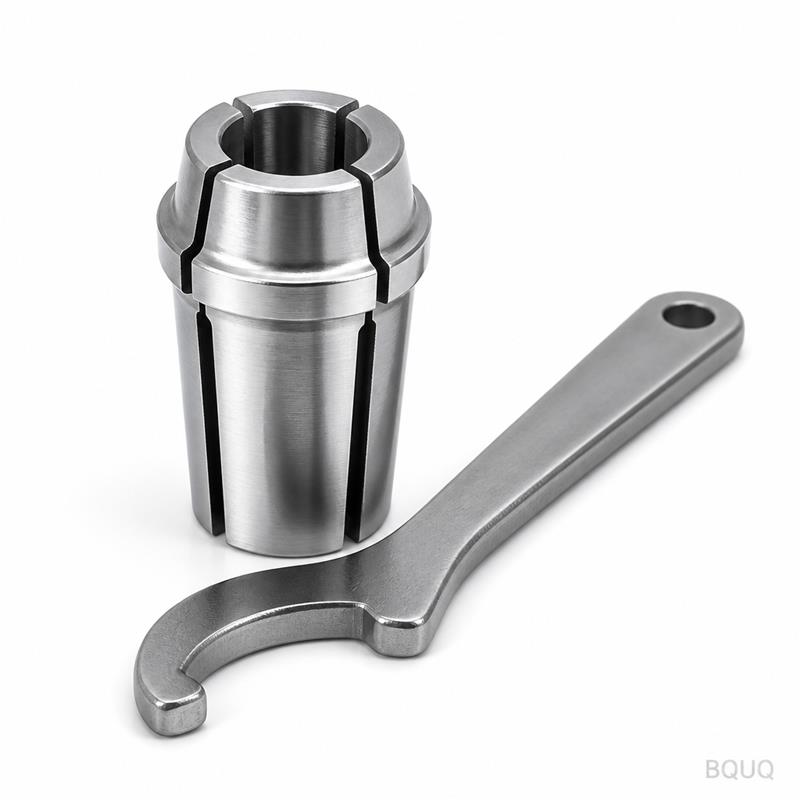
Before ordering, check your spindle nose type and drawbar thread. The 15-18-20-22 small series fits standard ER collet chucks with a 1:10 taper, but we can also supply a straight-shank version for special spindles. Measure your bar stock diameter with a micrometer — the collet should be within 0.5 mm of the nominal size. For example, use the 20 mm collet for 19.5–20.5 mm bars. If your stock is out-of-round by more than 0.02 mm, the 15° helix slot design will still grip, but you may see a slight increase in runout to 0.008 mm.
For stainless steel or titanium bars, we recommend a higher clamping force — reduce the drawbar pull by 10% to avoid marking the material. For aluminum, increase the pull by 5% to prevent slipping. If you are unsure, our engineers can calculate the correct clamping force for your material and spindle speed. Just email us your machine model and bar specs.
Do you offer a no MOQ option for this collet set?
Yes — order exactly one set (15, 18, 20, 22 mm) or a single collet, no minimum quantity required.
Can you customize the bore diameter or grip range?
Yes, we can machine any bore diameter within the 15–22 mm range to your drawing, with a 3-day lead time for custom sizes.
How do you ensure quality control for each collet?
Every collet passes a 12-point inspection including runout, hardness, bore tolerance, and surface finish, with data archived for 3 years.
What is your standard lead time and rush option?
Standard lead time is 7 working days; rush orders ship in 3 days with a 20% surcharge.
Get a Firm Quote Within 12 Hours
Send us your drawing or just list the collet sizes you need. We will reply with a firm quote, including freight, within 12 hours (usually faster during China business hours). For engineers who need to understand how these collets interact with tooling, see our CNC cutting tool selection guide. If you are checking whether your tolerance requirements are realistic, review our CNC machining tolerances guide.
Email your drawing to sc@bquq.com or reach us on WhatsApp at +86 13713157787. We are a precision manufacturing factory in Dongguan, China, and we ship worldwide with no MOQ. Try us once — you will see why engineers keep coming back.