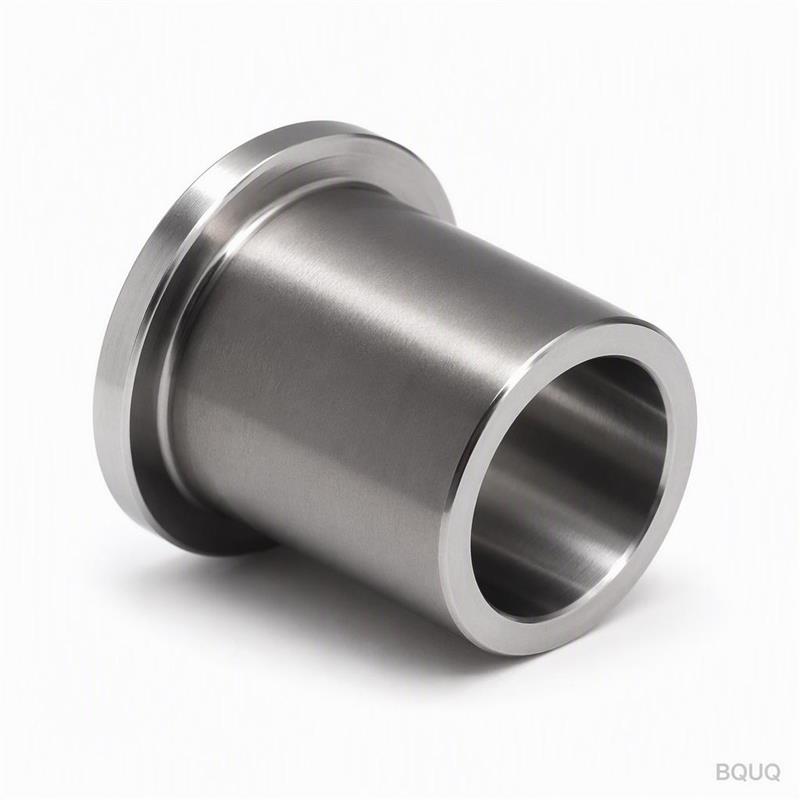
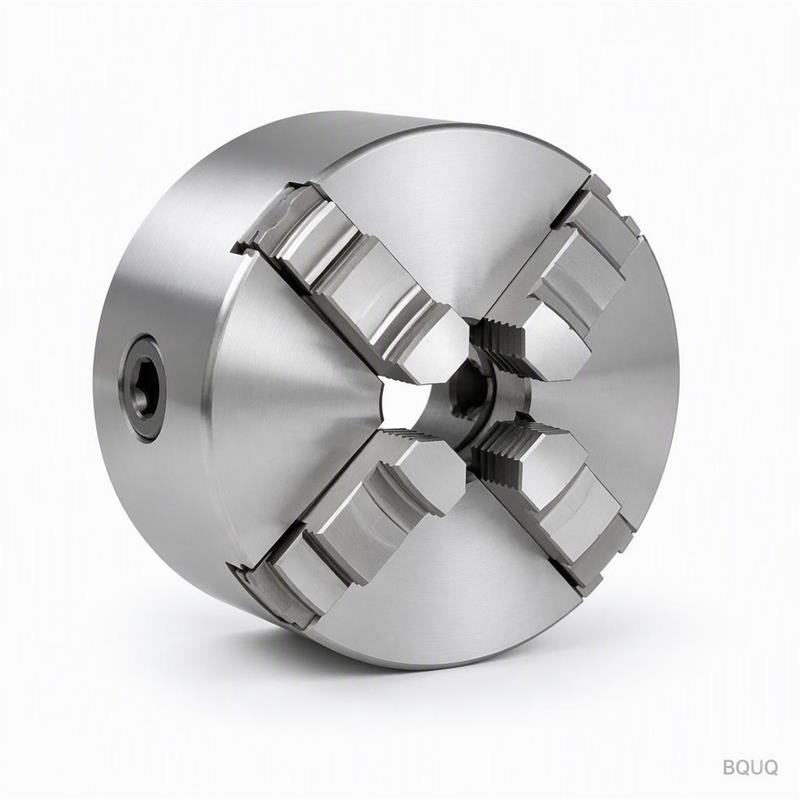
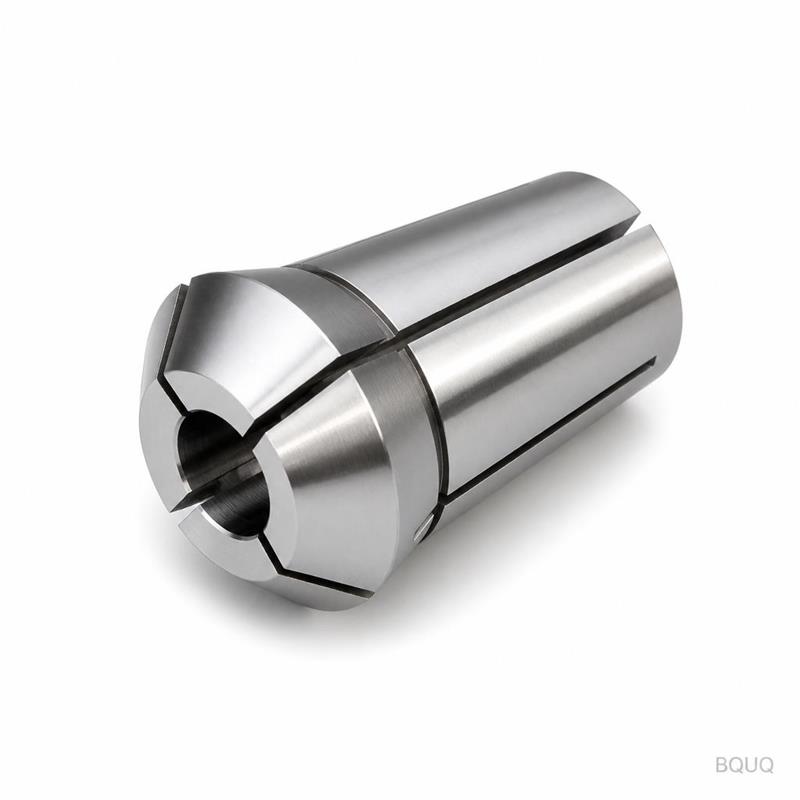
This is a CNC machined Swiss lathe guide bushing made from solid tungsten carbide, built to hold bar stock within 0.002 mm total runout during high-speed sliding headstock operatio
This is a CNC machined Swiss lathe guide bushing made from solid tungsten carbide, built to hold bar stock within 0.002 mm total runout during high-speed sliding headstock operations. You get a hardne
Get a Fast Quote for This Part
Send us your drawing / quantity / material — reply within 24h.
This is a CNC machined Swiss lathe guide bushing made from solid tungsten carbide, built to hold bar stock within 0.002 mm total runout during high-speed sliding headstock operations. You get a hardness of 92 HRA, a surface finish of Ra 0.2 µm, and a 7-day lead time from drawing approval to shipment. It replaces standard steel bushings that wear out in 200 hours, extending tool life by 4x and reducing spindle downtime.
Why Tungsten Carbide Outlasts Steel in Guide Bushings
Steel guide bushings deform under the radial load of a rotating Swiss lathe bar. Tungsten carbide does not. At 92 HRA, this bushing resists abrasive wear from 303 stainless, 17-4PH, and titanium bar stock. We machine the carbide blank using EDM and diamond grinding, not conventional turning, because carbide cracks under interrupted cuts. The result is a bushing that holds dimensional stability for 800+ operating hours, even at 10,000 RPM spindle speeds.
How We Achieve 0.002 mm Runout in a Collet Chuck
Runout in a guide bushing comes from three sources: the bore concentricity, the outer diameter seating, and the collet slot geometry. We grind the bore and OD in a single clamping operation on a Studer S41 cylindrical grinder. The collet slots are wire-cut after heat treatment, not before, so stress relief does not distort the slot width. Final inspection uses a Marposs gauge with a resolution of 0.0005 mm. Every bushing ships with a printed runout report showing the actual measured TIR, not a theoretical value.
Materials and Heat Treatment We Use
We start with ISO K10/K20 grade tungsten carbide, 90-93 HRA, with a cobalt binder content of 6-8%. For applications requiring extra toughness, we offer a sub-micron grade with 10% cobalt that boosts impact resistance without dropping below 88 HRA. We do not heat treat carbide—it is sintered, not hardened—but we do perform a cryogenic treatment at -196°C to stabilize the microstructure and eliminate residual stresses. This step is mandatory for all guide bushings over 20 mm length.
Inspection Before Every Shipment
Each bushing goes through a 5-point inspection protocol. First, a laser micrometer checks the OD at three axial positions. Second, a bore air gauge measures the internal diameter taper—maximum allowed is 0.001 mm over the full length. Third, a Talyrond roundness tester verifies both bore and OD roundness within 0.0005 mm. Fourth, a profilometer confirms Ra 0.2 µm on the bore and Ra 0.4 µm on the OD. Fifth, a hardness test on a Rockwell tester confirms 92 HRA minimum. The inspection report is emailed to you before the bushing is packed.
Standard and Custom Sizes for Swiss Lathe Bar Stock
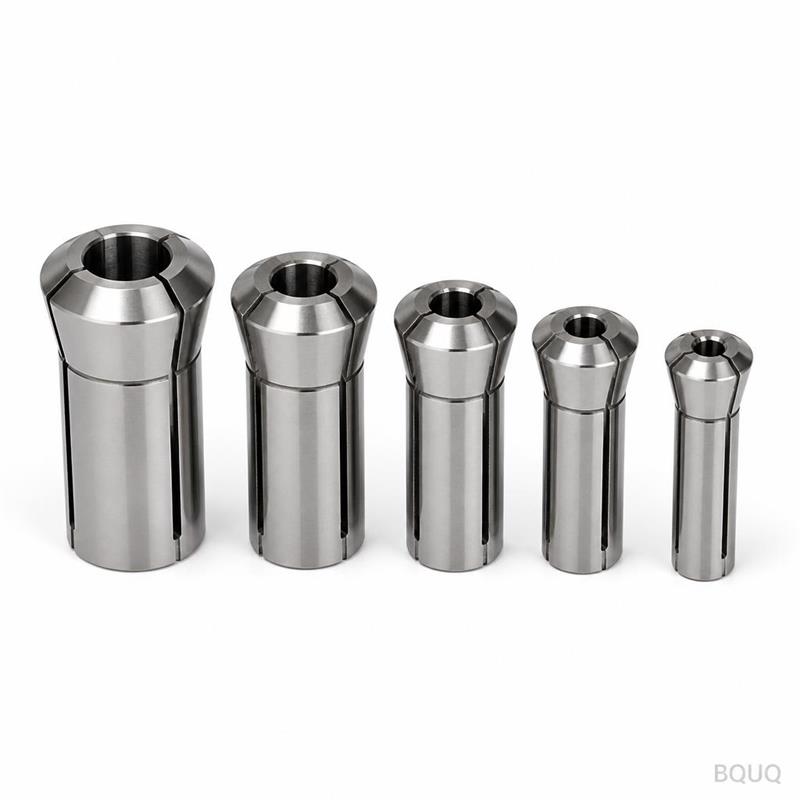
We stock 18 standard bore diameters from 1.0 mm to 32.0 mm, all with a 20 mm OD and 40 mm length. For custom sizes, we machine the blank to your drawing within 3 days. Common custom features include a 15-degree lead-in chamfer for faster bar loading, a through-hole coolant channel for high-pressure lubrication, and a stepped OD for machines with non-standard headstock bores. We also make split bushings with a single slot and solid bushings without slots for bar feeding applications that do not require a collet chuck closure.
How This Bushing Interfaces with Your Collet Chuck
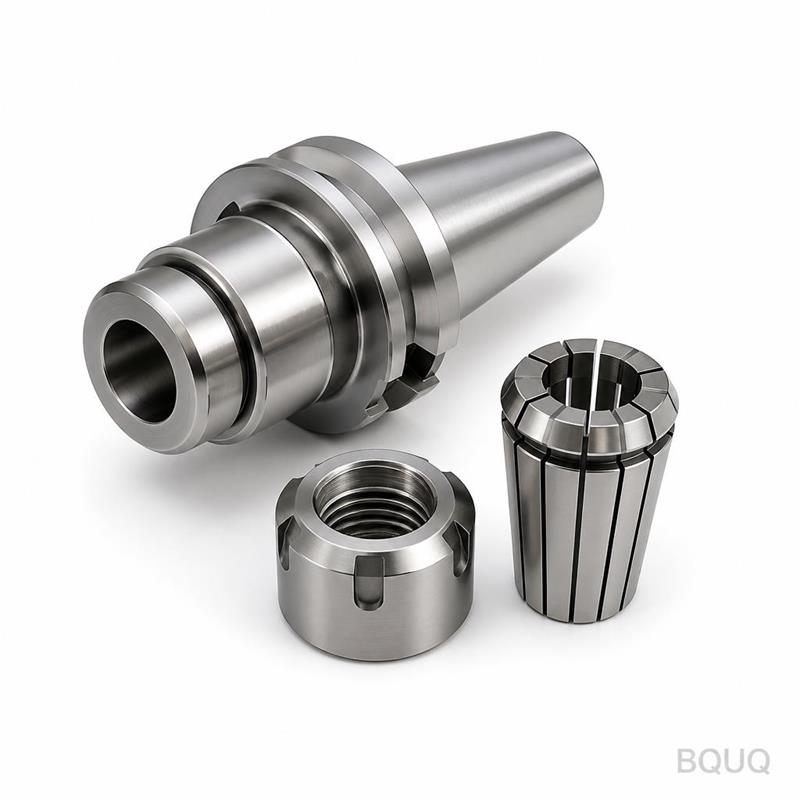
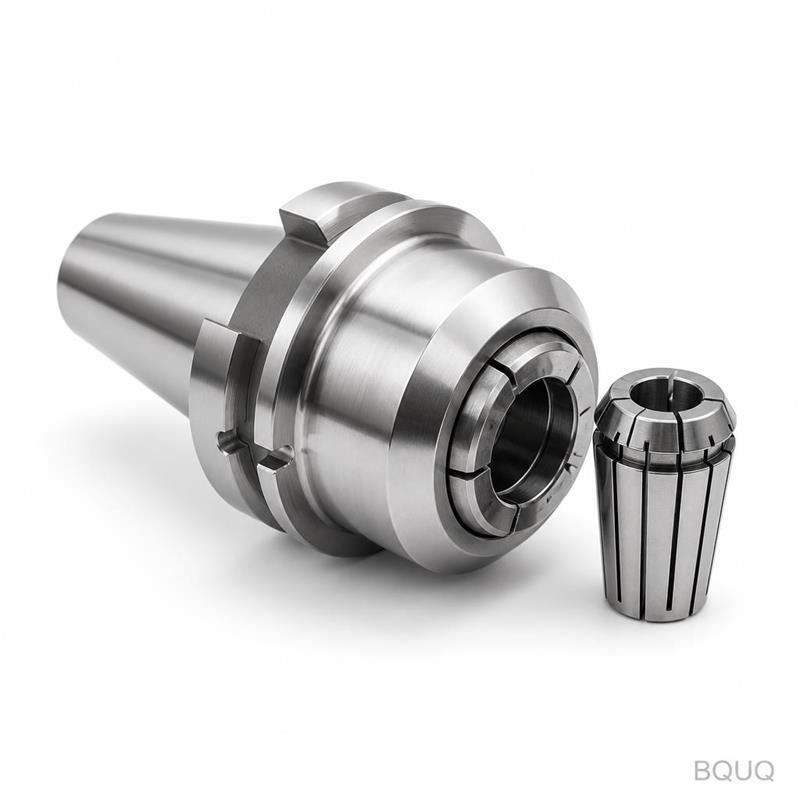
This guide bushing is not a standalone part—it sits inside a CNC collet chuck that mounts to your Swiss lathe's headstock. The chuck body is made from 8620 steel, carburized to 58-62 HRC, and ground to a 0.002 mm concentricity with the bushing bore. The bushing locks into the chuck via a precision-ground taper, not a set screw, so thermal expansion does not shift the bar centerline. We supply the complete assembly—bushing, chuck body, and drawtube adapter—if you send us your machine's spindle nose dimensions.
Packing and Shipping for High-Precision Parts
We pack each bushing in a foam-lined plastic case, sealed in an anti-rust VCI bag, and placed in a rigid cardboard box. The box is marked with your part number, batch number, and inspection date. For orders over 10 pieces, we use a wooden crate with foam inserts to prevent vibration damage during air freight. Standard shipping is DHL Express, 3-5 days to the USA, EU, or Japan. For urgent breakdowns, we offer same-day dispatch if the bushing is in stock and the order is confirmed before 2 PM China time.
Specification
Value
Material
Tungsten carbide ISO K10/K20, sub-micron grade optional
Hardness
92 HRA (minimum), cryogenic treated
Bore diameter range
1.0 mm to 32.0 mm (standard stock)
Outer diameter
20 mm standard, custom up to 50 mm
Total runout (bore to OD)
0.002 mm TIR
Roundness
0.0005 mm
Surface finish (bore)
Ra 0.2 µm
Surface finish (OD)
Ra 0.4 µm
Taper precision
0.001 mm over 10 mm length
Lead time
7 days for custom, 3 days for stock sizes
MOQ
No MOQ, single piece accepted
Packaging
VCI anti-rust bag + foam-lined case
What is the minimum order quantity for a custom guide bushing?
No MOQ—we machine a single prototype for you, and the same per-piece price applies whether you order 1 or 500 pieces.
Can you machine my drawing with a non-standard bore or OD?
Yes, we accept any custom dimension within a 1.0-50 mm OD and 1.0-32 mm bore, and we will provide a DFM feedback within 24 hours if your design needs adjustment for carbide machining.
How do you verify runout before shipping?
We use a Marposs gauge with 0.0005 mm resolution to measure TIR on every single bushing, and we send you the digital report before packing.
What is the lead time if I need a replacement urgently?
For stock sizes, we ship within 3 days via DHL Express; for custom parts, the lead time is 7 days from drawing approval, but we can expedite to 5 days for an additional 15% rush fee.
For a firm quote on a CNC machined Swiss lathe guide bushing in tungsten carbide, send your drawing or your machine model and bar size. We reply within 12 hours with pricing, a DFM check, and a suggested lead time. Email sc@bquq.com or WhatsApp +86 13713157787. If you are still evaluating tooling options, read our CNC cutting tool selection guide to compare carbide grades and coatings. For tolerance stack-up questions on your bushing seat, check our CNC machining tolerances guide before you finalize your drawing. BQUQ is a precision manufacturing facility in Dongguan, China, with 20 years of CNC machining experience, including collet chucks and guide bushings for Swiss lathes.