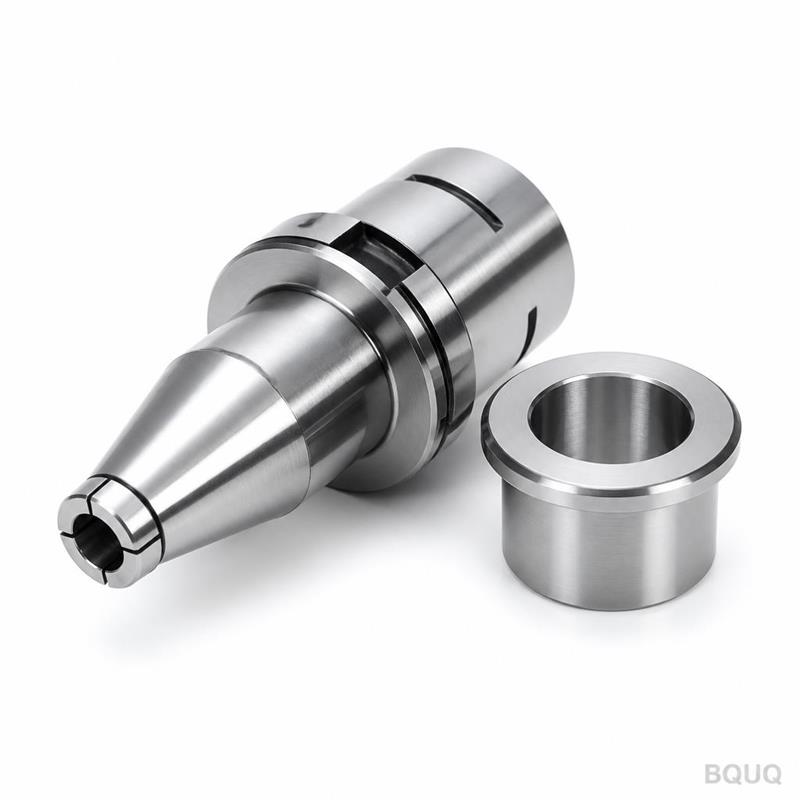
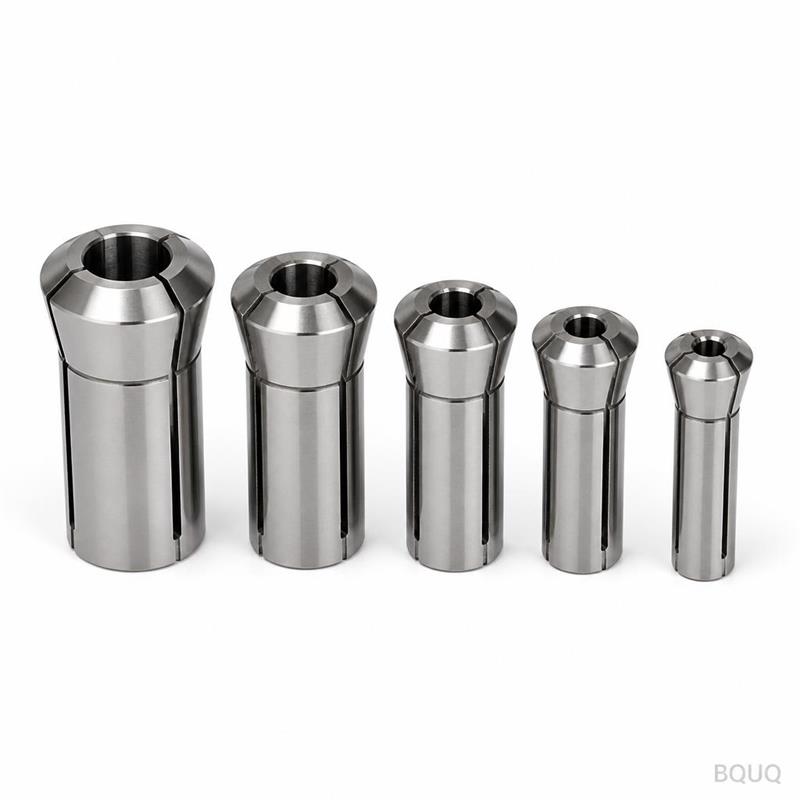
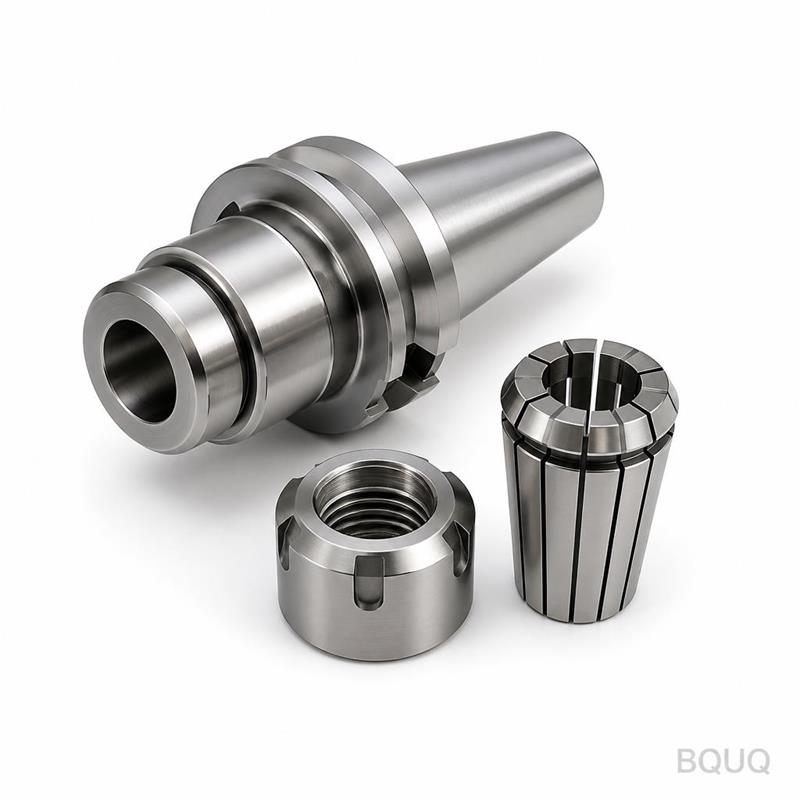
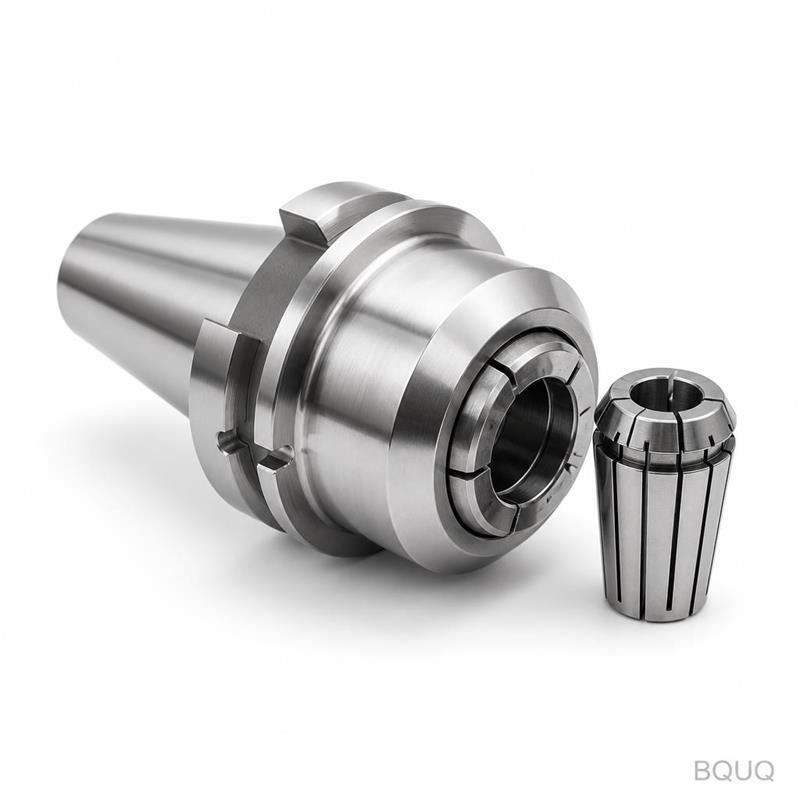
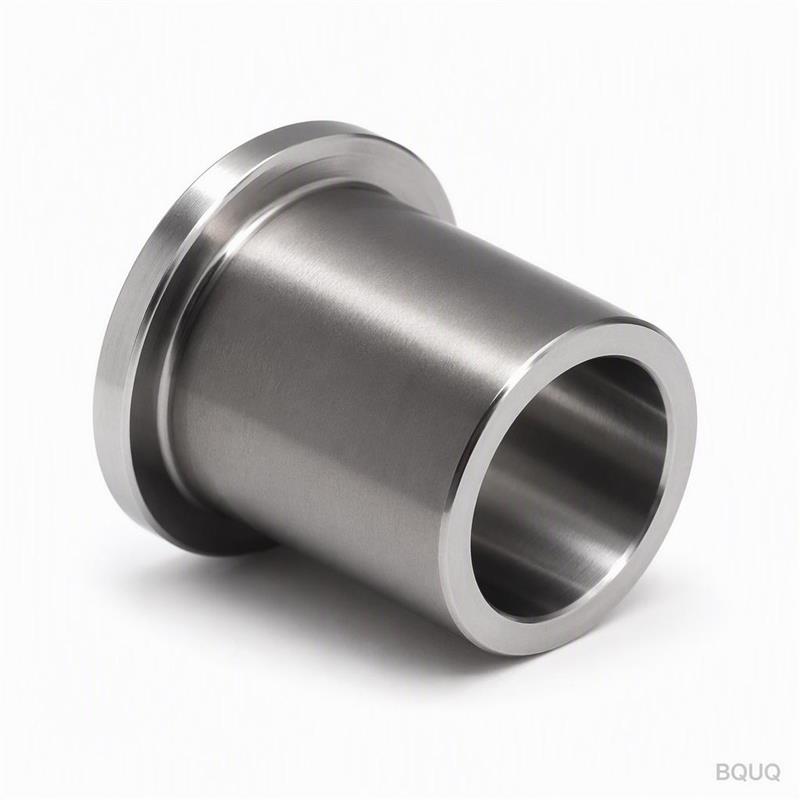
What This Chuck Does Differently for Swiss-Type Lathes This is a CNC machined Swiss type nose collet chuck guide bushing, machined from solid tungsten carbide (WC-Co grade K20/K30)
CNC Machined Swiss Type Nose Collet Chuck Guide Bushing Tungsten | BQUQ
What This Chuck Does Differently for Swiss-Type Lathes This is a CNC machined Swiss type nose collet chuck guide bushing, machined from solid tungsten carbide (WC-Co grade K20/K30). It holds the bar s
Get a Fast Quote for This Part
Send us your drawing / quantity / material — reply within 24h.
What This Chuck Does Differently for Swiss-Type Lathes
This is a CNC machined Swiss type nose collet chuck guide bushing, machined from solid tungsten carbide (WC-Co grade K20/K30). It holds the bar stock rigidly at the cutting zone, eliminating deflection and vibration during high-speed turning. The concrete benefit: total indicated runout (TIR) is held to ≤0.003 mm (0.00012 in), surface finish is Ra 0.2 µm, and hardness reaches 90 HRA. That translates to longer tool life, tighter part tolerances, and a 15-day standard lead time from our Dongguan factory.
Why Tungsten Carbide Beats Hardened Steel for Guide Bushings
Hardened steel guide bushings wear out after 40,000–60,000 spindle hours with abrasive materials like 304 stainless or Inconel. Tungsten carbide (WC-Co) gives you 5–8 times the wear resistance. Our grade K20/K30 has a density of 14.8 g/cm³ and a transverse rupture strength of 2,400 MPa. This means the bushing holds its inner diameter geometry even after prolonged use, so your collet chuck keeps gripping with the same repeatability on part #5000 as on part #1.
Swiss Type Nose Geometry: The Grip Profile That Prevents Bellmouthing
The nose of this chuck guide bushing is machined with a 15° internal taper and a 0.5 mm radius at the entry edge. This specific profile guides the bar stock into the collet without scoring or galling. We CNC grind the bore in a single setup on a Studer S41 grinder, which gives us a roundness of 0.0015 mm and a straightness of 0.002 mm over the full 30 mm bushing length. You will not see bellmouthing at the entry, even when feeding at 0.3 mm per revolution.
Hardness and Microstructure: 90 HRA with Zero Binder Depletion
Our tungsten carbide is sintered in a controlled hydrogen atmosphere at 1,450°C, then hot isostatic pressed (HIP) to eliminate internal porosity. The final hardness is 90 HRA (equivalent to 78 HRC). We test every batch with a Vickers hardness tester (HV30) and verify cobalt binder content stays between 5.5% and 6.5%. If the binder depletes, the bushing will chip at the nose. We prevent that with a proprietary vacuum sintering cycle.
Parameter
Value
Material
Tungsten carbide WC-Co K20/K30, density 14.8 g/cm³
Hardness
90 HRA (Vickers HV30: 1,750 ± 50)
Bore diameter range
Ø1.0 mm to Ø32.0 mm, custom per drawing
Total indicated runout (TIR)
≤0.003 mm (0.00012 in)
Roundness
≤0.0015 mm
Surface finish (bore)
Ra 0.2 µm (mirror polished)
Straightness over 30 mm length
≤0.002 mm
Nose taper angle
15° internal, ±0.1°
Standard lead time
15 days (prototype 7 days)
MOQ
No MOQ — single piece accepted
Inspection Before Every Shipment: TIR Measured on a TAFD 3D Tester
We do not ship any guide bushing without a full inspection report. Each piece is measured on a TAFD 3D coordinate measuring machine (CMM) with a resolution of 0.0001 mm. We check bore diameter at three depths (entry, middle, exit), TIR by rotating the bushing on a precision mandrel, and surface finish with a Mitutoyo SJ-410 profilometer. The report is emailed to you within 24 hours of shipment. If any dimension exceeds your drawing tolerance, we scrap the part and re-machine it at no cost.
How We Machine the Tungsten: EDM + Diamond Grinding, Not Just Turning
Tungsten carbide cannot be turned with standard carbide inserts — it will chip. We use wire EDM to cut the external profile, then centerless grinding for the OD and internal cylindrical grinding for the bore. The bore is finished with a 600-grit diamond wheel, followed by a 3 µm diamond lapping compound to achieve Ra 0.2 µm. This two-step process removes all micro-cracks from the EDM heat-affected zone, which is why our bushings do not fracture under 200 bar coolant pressure.
What is the MOQ for custom guide bushings?
No MOQ — we accept a single prototype piece for testing, and production pricing kicks in at 10 pieces or more.
Can you customize the nose taper angle or bore relief?
Yes — we modify the taper, radius, and bore relief to match your specific Swiss-type machine model (Citizen, Star, Tsugami) or your part geometry; just send a 2D drawing or 3D STEP file.
How do you guarantee TIR ≤0.003 mm batch after batch?
Every bushing is individually measured on a TAFD CMM, and we keep a statistical process control (SPC) chart on bore diameter — if the Cpk falls below 1.33, we stop production and re-dress the grinding wheel.
What is the actual lead time for a custom tungsten bushing?
Prototype (1–2 pieces) ships in 7 days; standard production (10–100 pieces) ships in 15 days from drawing approval, via DHL or FedEx.
Why Engineers Choose BQUQ Over Local Tooling Shops
We are a precision manufacturing factory in Dongguan, China, with 20 years of CNC machining experience. Our shop runs 12 CNC lathes and 4 CNC grinders, all with automatic tool setters and in-process gauging. For this product, we offer a 12-hour firm quote, free DFM feedback on your drawing, and a 100% money-back guarantee if the TIR exceeds 0.003 mm on first article. We also machine the mating collet and nut if you need a matched set.
If you are selecting the right cutting tool for your Swiss lathe, read our CNC cutting tool selection guide to match tool grades with bushing materials. For tighter part tolerances, check our CNC machining tolerances guide to understand what is achievable on your next project.
Get your firm quote within 12 hours. Send your drawing (PDF, STEP, or DXF) to sc@bquq.com, or WhatsApp us at +86 13713157787. We will reply with a price, DFM notes, and a delivery date — no obligations.