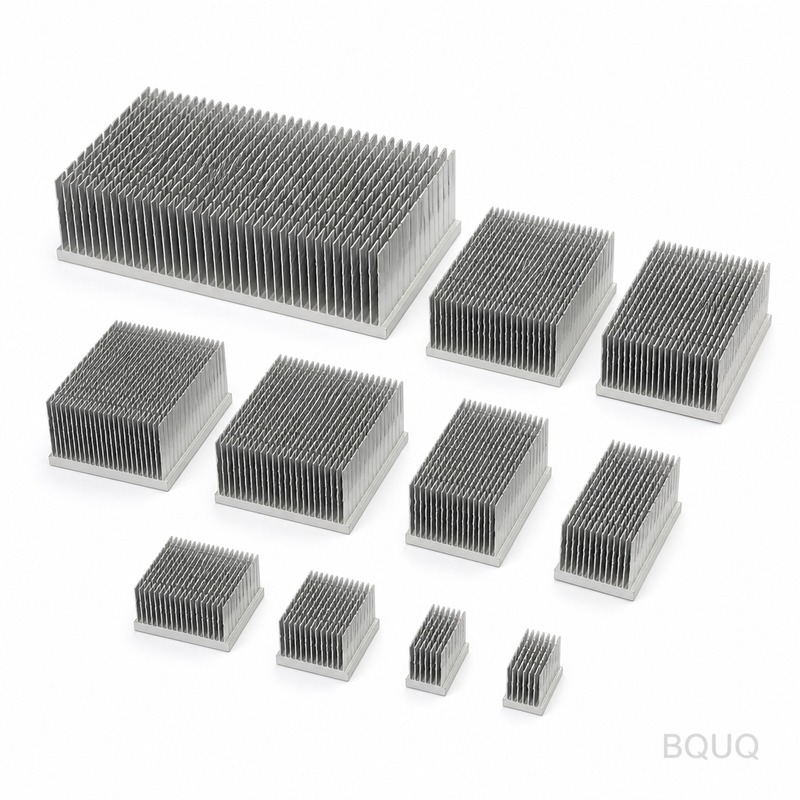
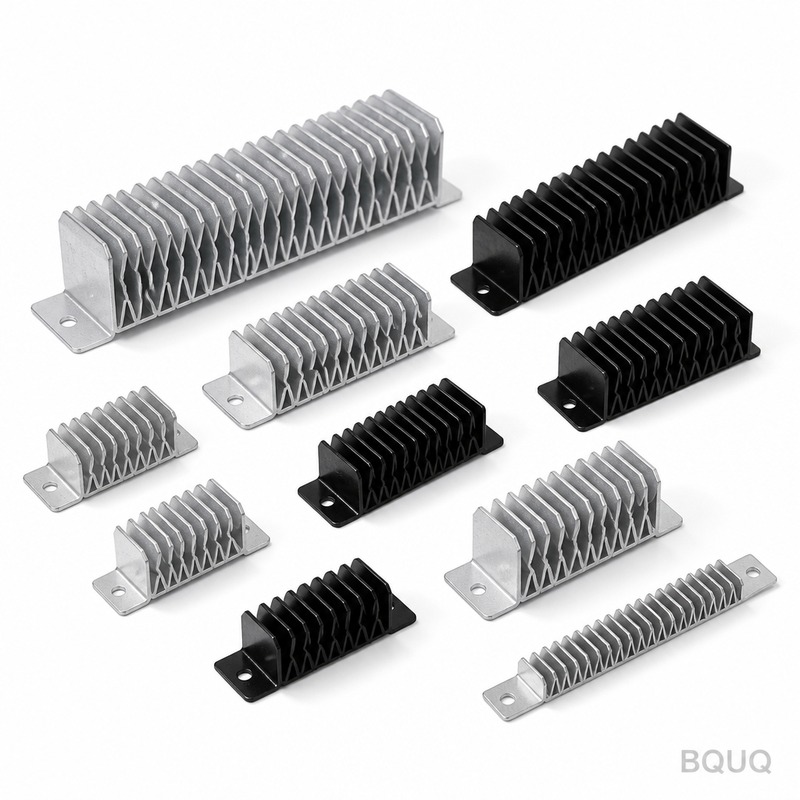
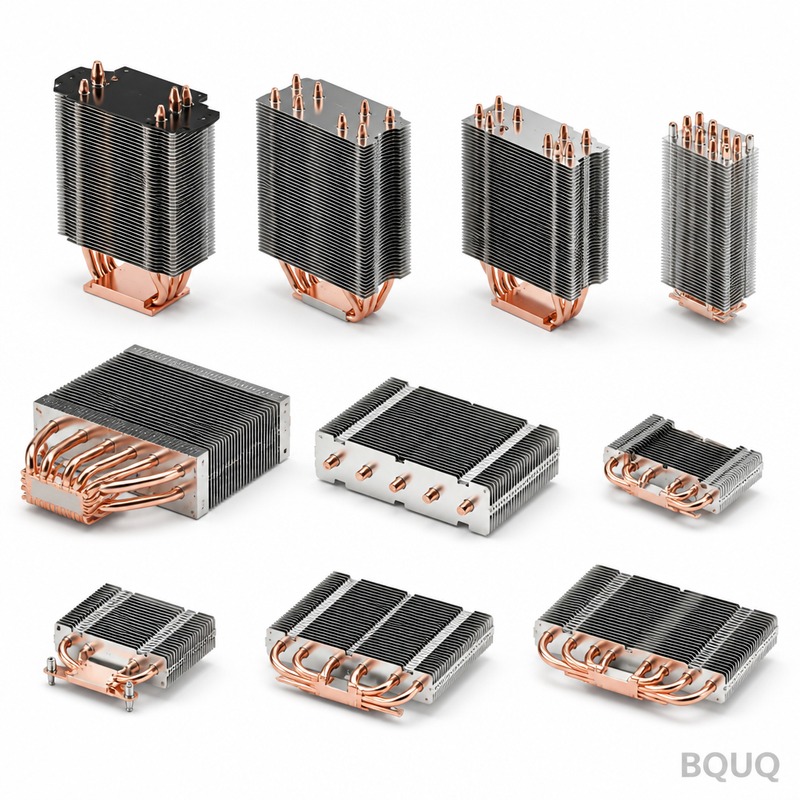
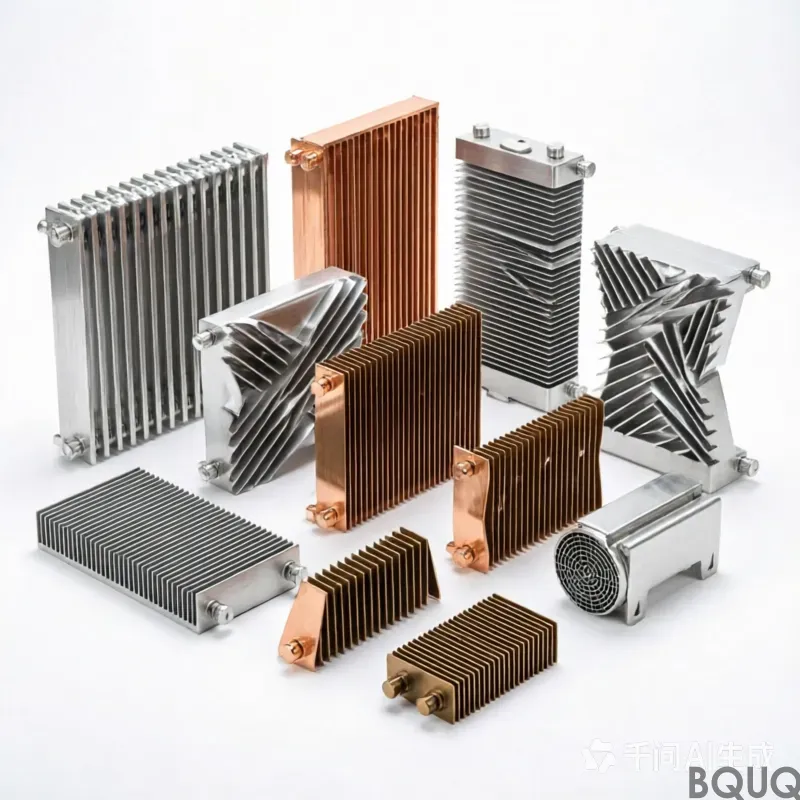
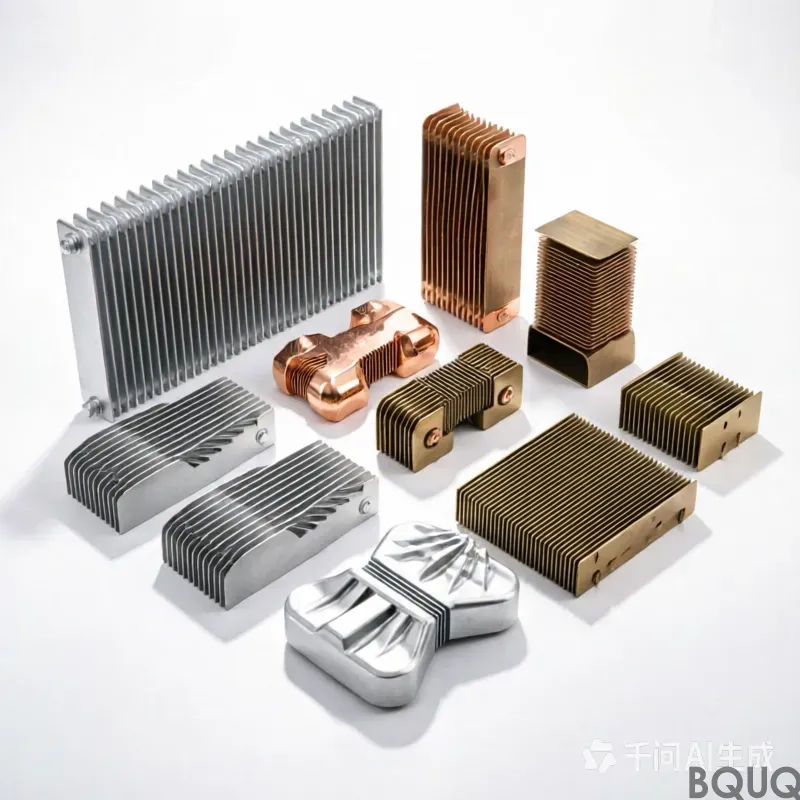
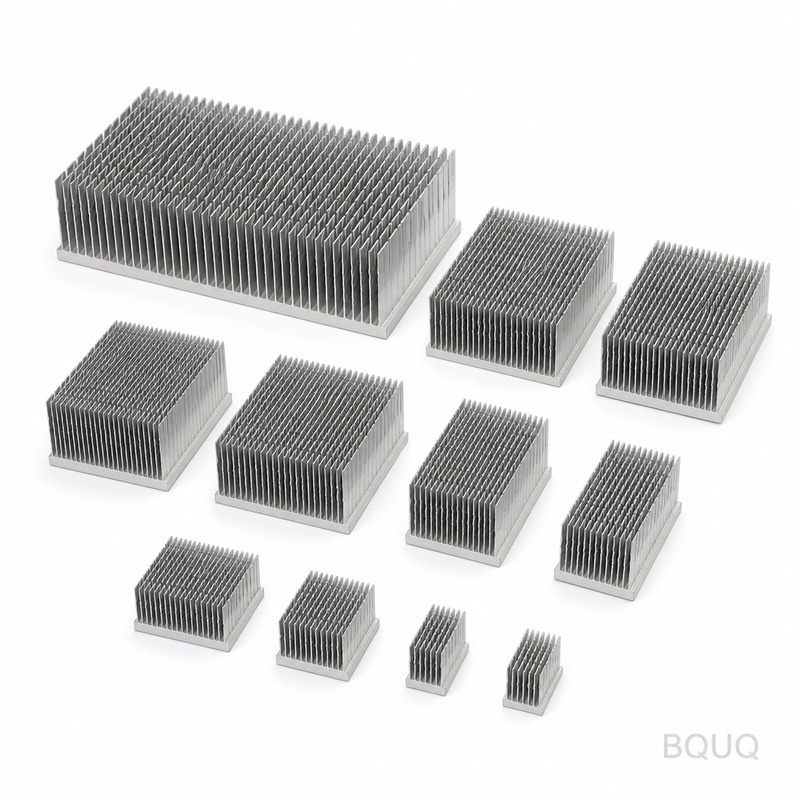
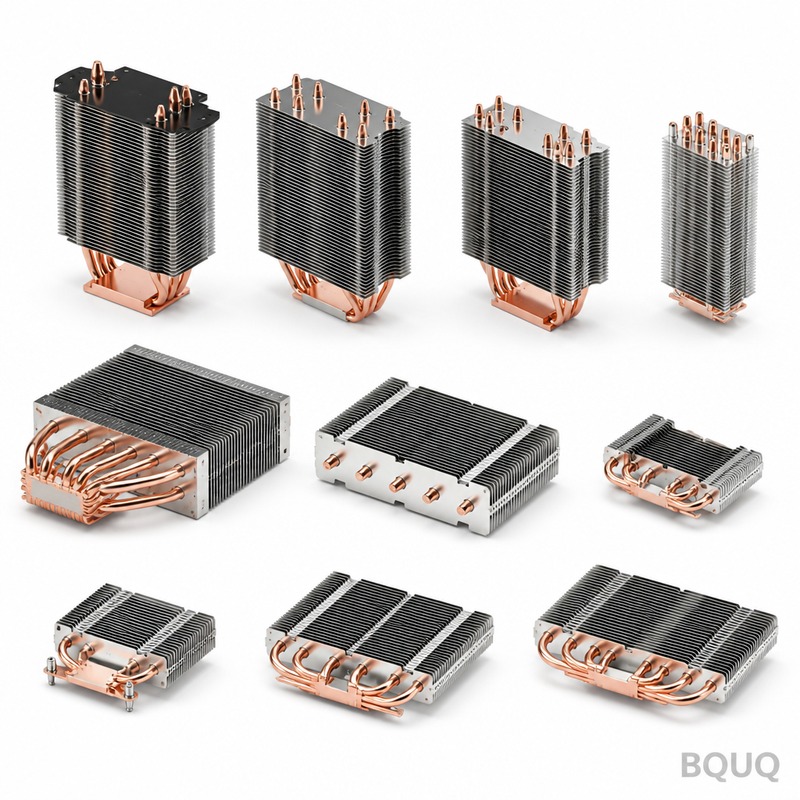
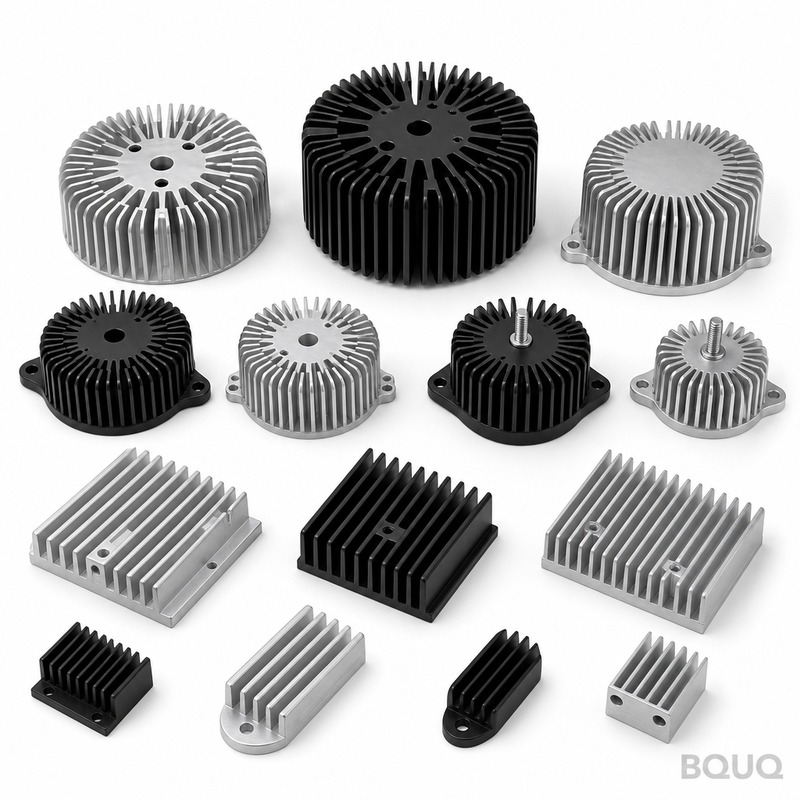
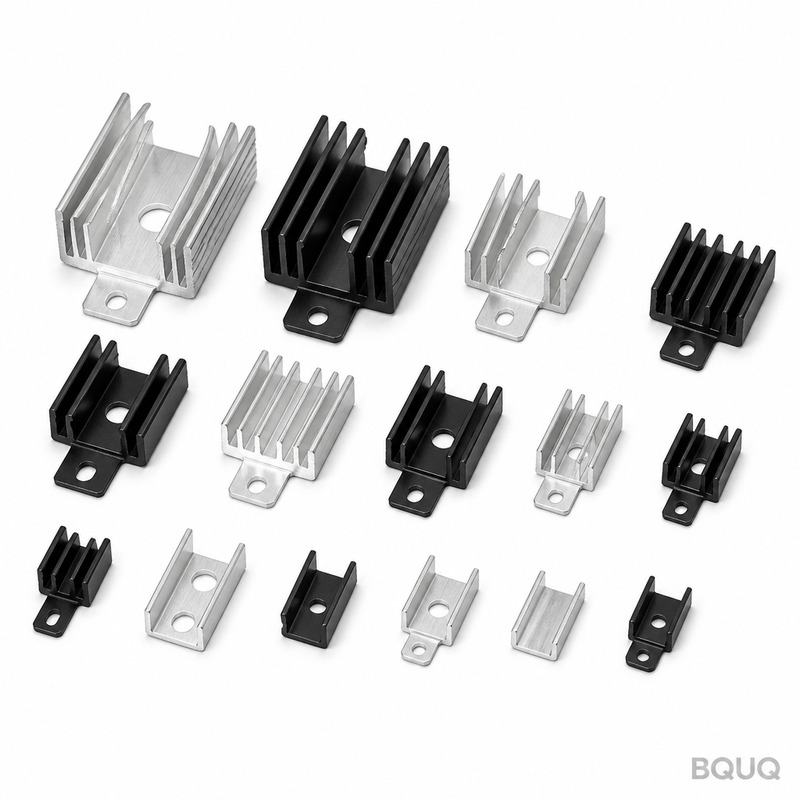
heat sinks: 1050A aluminium, 0.3 mm fins at 4.0 mm pitch, 0.05 mm over 100 mm flatness, 0.85 K/W thermal resistance. MOQ 100 pcs, ships in 7 working days.
heat sinks
heat sinks: 1050A aluminium, 0.3 mm fins at 4.0 mm pitch, 0.05 mm over 100 mm flatness, 0.85 K/W thermal resistance. MOQ 100 pcs, ships in 7 working days.
Get a Fast Quote for This Part
Send us your drawing / quantity / material — reply within 24h.
Heat sinks from BQUQ are stamped from 1050A aluminium on 25 T tooling, holding ±0.05 mm repeatability across an 800,000 pcs run. The 0.3 mm fin profile at 4.0 mm pitch delivers 0.85 K/W at ΔT = 60 K, with black anodize Type II, 10-15 µm as standard. Mounting face flatness is 0.05 mm over 100 mm, and unit weight starts from 650 g depending on envelope.
Key Takeaway
Heat sinks from BQUQ are stamped from 1050A aluminium on 25 T tooling, holding ±0.05 mm repeatability across an 800,000 pcs run. The 0.3 mm fin profile at 4.0 mm pitch delivers 0.85 K/W at ΔT = 60 K, with black anodize Type II, 10-15 µm as standard. Mounting face flatness is 0.05 mm over 100 mm, and unit weight starts from 650 g depending on envelope.
Running at 800,000 pcs, this heat sinks is pressed on 25 T tooling with ±0.05 mm repeatability. 1050A aluminium gives 0.85 K/W at ΔT = 60 K, and black anodize Type II, 10-15 µm is applied as standard.
Design Approach and Process
Stamping gives a repeatable 0.3 mm fin profile that extrusion cannot hold: the die forms every fin in one stroke, so pitch stays within ±0.05 mm across a 800,000 pcs run.
Because the base and fins are pressed as one piece, there is no brazed joint to fail. 0.05 mm over 100 mm flatness on the mounting face is held directly from the tool, which keeps thermal interface contact uniform.
Low fin gauge is where stamping wins: 0.3 mm fins at 4.0 mm pitch give more surface per cubic millimetre than a machined or extruded profile of the same envelope.
Stamped construction tolerates batch variation better than extrusion: die wear shows up first as a measurable shift in fin pitch, which inspection catches at CMM plus 100% hydraulic press leak test rather than in the field.
Pressing 1050A aluminium keeps the heat sinks light, from 650 g depending on envelope, without sacrificing fin density, which matters where airflow path length is already fixed by the enclosure.
The standard material is 1050A aluminium, supplied with black anodize Type II, 10-15 µm. For applications where EV and OBC charger exposure is a concern, we recommend the passivated route; where conductivity matters more than weight, copper C110 raises thermal performance and roughly doubles unit mass.
General dimensions run to ±0.20 mm, with critical features such as ±0.05 mm on base thickness held separately. Formed geometry inherits tooling repeatability of ±0.05 mm, and hole position is held to ±0.10 mm. Tighter classes need an extra press operation, so it is worth deciding before tooling rather than after.
Inspection Before Every Shipment
Each batch carries a CMM report from CMM plus 100% hydraulic press leak test. We record flatness, pitch, base thickness and hole position, and flag anything outside ±0.20 mm before it leaves the line.
Incoming 1050A aluminium is checked for thickness and hardness before it enters the press. After forming, CMM plus 100% hydraulic press leak test confirms 0.05 mm over 100 mm and 4.0 mm against the drawing.
Lot traceability runs from coil to carton: heat number, press stroke range and inspection record stay attached, so a field issue can be tied back to a specific run.
Flatness is measured on granite rather than on cast iron, because 0.05 mm over 100 mm at 200 x 100 x 80 mm reads differently on a plate that has not been lapped. Records keep both readings.
For EV and OBC charger builds, the 0.05 mm over 100 mm mounting face matters as much as the thermal rating: it decides whether thermal interface material spreads evenly or pools at one end.
EV and OBC charger customers typically specify 1050A aluminium for corrosion reasons and then hold the drawing to ±0.20 mm. The 800,000 pcs line absorbs the volume without a second source.
EV and OBC charger packaging and vibration rules push toward one-piece construction. A stamped heat sinks has no adhesive to creep, which is the usual failure mode in two-part coolers.
Designers working on EV and OBC charger ask for flatness before they ask for thermal data, because EV and OBC charger assembly is automated and a non-flat base stops the line.
Specifications
Parameter
Value / Range
Material
1050A aluminium
Fin thickness
0.3 mm
Fin pitch
4.0 mm
Fin height
10 mm
Base thickness
3.0 mm
Base flatness
0.05 mm over 100 mm
Thermal resistance
0.85 K/W
Thermal test condition
ΔT = 60 K, natural convection
Surface finish
black anodize Type II, 10-15 µm
Size range
200 x 100 x 80 mm
FAQ: Your Questions Before Ordering
Can you customise the heat sinks for our application?
Yes. Send a drawing or a sample and we return a DFM note within 3 working days. Most EV and OBC charger customisations change 4.0 mm, 3.0 mm or the hole pattern, and all three are tooling changes on the existing 25 T press rather than a new machine.
What is the lead time for the heat sinks?
Prototype is 7 working days from drawing approval; production is 12 working days after the first article is signed off. Tooling for a new part takes . We quote EXW, and sea freight to Europe runs about 25 to 30 days after booking.
How long does tooling last before replacement?
On 1050A aluminium at normal press tonnage, expect a tooling life of roughly . At 800,000 pcs that is 6 to 12 months. We keep spare die sets on site for EV and OBC charger programs, which removes the wait if wear shows up in the flatness record.
How do you prevent galvanic corrosion?
The key is avoiding a second metal at the wet contact area. We recommend black anodize Type II, 10-15 µm and, where the part touches an aluminium chassis, an isolating washer. Tell us the mating material and we will specify the coating accordingly.
Can you help with thermal simulation before sampling?
Yes. Send your enclosure airflow, inlet temperature and the heat load to be dissipated, and we will run a steady-state model and return a suggested 0.3 mm and 4.0 mm combination. That usually saves one tooling iteration.
How We Manufacture and Ship
The line sits in Dongguan in a single ISO9001 plant. 25 T presses cover the heat sinks family, and 800,000 pcs per month is current committed output.
Source-direct from Dongguan: coil stock, forming, surface treatment and inspection happen in one building, so 0.05 mm over 100 mm flatness is verified before the part is packed.
Tooling is built in-house, which is how ±0.05 mm is held across a 800,000 pcs programme rather than drifting part by part.
Request a quote: sc@bquq.com | WhatsApp +86 13713157787 | Dongguan, China
Standard for this process: 2-4 weeks after tooling approval
MOQ
Standard for this process: 5,000 pcs
Capacity
800,000 pcs run on 25 T tooling
Selection / comparison
Option
Best for
Trade-off
Stamped heat sink
High-volume runs needing 0.3 mm fins at 4.0 mm pitch
Requires 25 T tooling; die wear shifts fin pitch over time
Extruded heat sink
Simple profiles with thicker fins
Cannot hold 0.3 mm fin profile or ±0.05 mm pitch repeatably
Machined heat sink
Prototypes and low volumes
Lower surface per cubic millimetre than stamped 0.3 mm fins
Brazed assembly
Complex geometries with separate base and fins
Brazed joint can fail; stamped base and fins are one piece
Black anodize Type II, 10-15 µm
Standard thermal and corrosion finish
Adds process step; thickness must be controlled within 10-15 µm
Process / inspection
Stage
Control
Record
Stamping
25 T tooling forms every fin in one stroke; pitch held within ±0.05 mm
Fin pitch measurement across 800,000 pcs run
Flatness
0.05 mm over 100 mm on mounting face held directly from tool
Flatness inspection record
Fin profile
0.3 mm fin at 4.0 mm pitch verified against die specification
CMM inspection report
Leak test
100% hydraulic press leak test on every unit
Leak test pass/fail log
Final inspection
CMM plus 100% hydraulic press leak test before shipment
Inspection certificate per batch
Frequently Asked Questions
What is the thermal resistance of this stamped heat sink?
With 1050A aluminium and 0.3 mm fins at 4.0 mm pitch, thermal resistance is 0.85 K/W at ΔT = 60 K. This is measured on the 25 T stamped profile with black anodize Type II, 10-15 µm as standard, and holds across the 800,000 pcs run.
How tight is the fin pitch tolerance on a 800,000 pcs run?
Fin pitch stays within ±0.05 mm across the full 800,000 pcs run. The 25 T die forms every fin in one stroke, so repeatability is held at ±0.05 mm. Die wear shows up first as a measurable shift in fin pitch, which CMM inspection catches before shipment.
Why choose stamped heat sinks over extruded or machined profiles?
Stamping holds a 0.3 mm fin profile at 4.0 mm pitch that extrusion cannot match. The die forms every fin in one stroke, so pitch stays within ±0.05 mm across 800,000 pcs. Base and fins are one piece, so there is no brazed joint to fail, and 0.3 mm fins give more surface per cubic millimetre than machined or extruded profiles of the same envelope.
What material and surface finish are standard?
Standard material is 1050A aluminium, which keeps the heat sink light from 650 g depending on envelope. Standard finish is black anodize Type II, 10-15 µm. This combination gives 0.85 K/W at ΔT = 60 K and is applied across the 800,000 pcs run.
Flatness is 0.05 mm over 100 mm on the mounting face, held directly from the 25 T tool. This keeps thermal interface contact uniform. It is verified by CMM inspection before every shipment, alongside the 100% hydraulic press leak test.
What inspection is done before shipment?
Every shipment undergoes CMM inspection plus a 100% hydraulic press leak test. CMM checks fin pitch within ±0.05 mm and flatness at 0.05 mm over 100 mm. The leak test confirms the stamped one-piece base and fins have no brazed joint failure risk across the 800,000 pcs run.
What is the unit weight and how does it affect enclosure fit?
Unit weight starts from 650 g depending on envelope. Pressing 1050A aluminium keeps the heat sink light without sacrificing fin density at 0.3 mm fins and 4.0 mm pitch. This matters where airflow path length is already fixed by the enclosure, and the 0.85 K/W at ΔT = 60 K performance is maintained.
Key Specifications and Selection Guide
Spec comparison
Parameter
Value / Range
Material
1050A aluminium
Tolerance
±0.05 mm
Lead time
Standard for this process
MOQ
Standard for this process
Capacity
800,000 pcs run
Selection / comparison
Option
Best for
Trade-off
Stamped heat sink
High-volume runs with thin fins
Limited to 0.3 mm fin gauge and 4.0 mm pitch
Extruded heat sink
Simple profiles with thicker fins
Cannot hold 0.3 mm fin profile repeatably
Machined heat sink
Prototypes or complex geometries
Higher cost per unit and slower production
Brazed heat sink
Mixed-material assemblies
Brazed joint can fail under thermal cycling
Black anodize Type II
Corrosion resistance and emissivity
Adds 10-15 µm thickness, affects tight tolerances
Frequently Asked Questions
What is the thermal resistance of your stamped heat sinks?
Our stamped heat sinks from 1050A aluminium deliver 0.85 K/W at ΔT = 60 K. This is achieved with a 0.3 mm fin profile at 4.0 mm pitch, formed on 25 T tooling with ±0.05 mm repeatability across an 800,000 pcs run.
What material and surface finish do you use for heat sinks?
We use 1050A aluminium as standard, with black anodize Type II, 10-15 µm. This combination provides good thermal performance and corrosion resistance. The mounting face flatness is 0.05 mm over 100 mm, ensuring uniform thermal interface contact.
What is the minimum order quantity for stamped heat sinks?
MOQ depends on the specific part and tooling. For a typical 800,000 pcs run, we hold ±0.05 mm repeatability. Please contact us with your envelope and fin requirements to discuss MOQ and lead time.
Can you hold tight tolerances on high-volume heat sink production?
Yes. Our 25 T tooling holds ±0.05 mm repeatability across an 800,000 pcs run. The die forms every fin in one stroke, so pitch stays within ±0.05 mm. Mounting face flatness is 0.05 mm over 100 mm, held directly from the tool.
Lead time varies by order quantity and tooling status. For an 800,000 pcs run on 25 T tooling, we maintain ±0.05 mm repeatability. Please provide your specifications for a precise lead time estimate.
How do you inspect heat sinks before shipment?
We inspect before every shipment. Key checks include fin pitch within ±0.05 mm, mounting face flatness 0.05 mm over 100 mm, and black anodize Type II thickness of 10-15 µm. Thermal performance is verified at 0.85 K/W at ΔT = 60 K.
Why choose stamped heat sinks over extruded or machined?
Stamping gives a repeatable 0.3 mm fin profile that extrusion cannot hold. The die forms every fin in one stroke, so pitch stays within ±0.05 mm across an 800,000 pcs run. There is no brazed joint to fail, and low fin gauge provides more surface per cubic millimetre.