
How to Choose Metal Stamping Material Thickness: What Is the Right Gauge?
The correct metal stamping material thickness is determined by functional load requirements, forming geometry, and cost constraints, with standard sheet gauges ranging from 0.1 mm to 6.0 mm for most industrial applications. For a typical enclosure or bracket, 1.0 mm to 2.0 mm cold-rolled steel (CRS) or 5052 aluminum offers the best balance of strength, formability, and unit cost. You should select the thinnest gauge that meets your minimum yield strength and deflection limits under maximum service load, then verify that the chosen thickness can achieve your required bend radii and hole tolerances without cracking.
What Are the Standard Gauge Numbers and Thicknesses for Stamping Materials?
Metal stamping uses standardized gauge systems that vary by material type, so a "16 gauge" steel sheet is not the same physical thickness as "16 gauge" aluminum. For steel, the United States Standard Gauge (USS) defines 16 gauge as 1.519 mm, while for aluminum, the same gauge number corresponds to 1.290 mm. The most common thicknesses in precision stamping for automotive and electronics are 0.5 mm (24 gauge), 0.8 mm (22 gauge), 1.0 mm (20 gauge), 1.5 mm (16 gauge), and 2.0 mm (14 gauge). Above 3.0 mm, most factories switch to plate stamping or alternative processes like laser cutting due to tonnage requirements and tool wear.
How Does the Required Mechanical Strength Affect Thickness Selection?
The minimum thickness for a stamped part is governed by the stress equation sigma = F / (L x t), where F is the applied force, L is the length of the cross-section resisting the load, and t is the thickness. For example, a 100 mm wide bracket carrying a 5,000 N load in 1.0 mm thick 304 stainless steel (yield strength 205 MPa) experiences a stress of 50 MPa, giving a safety factor of 4.1. If you reduce the thickness to 0.8 mm, the stress rises to 62.5 MPa, still safe, but if you drop to 0.5 mm, the stress reaches 100 MPa, reducing the safety factor to 2.05. For dynamic loads or vibration environments, BQUQ engineering recommends a minimum safety factor of 3.0 against yield, which often forces a one-gauge increase over static load calculations.
What Is the Relationship Between Thickness and Bend Radius?
The minimum bend radius for a stamped part is typically expressed as a multiple of material thickness, and this ratio directly limits how thin you can go for sharp-cornered designs. For mild steel (CRS), the minimum bend radius is 0.5 x t; for 5052 aluminum it is 1.5 x t; for 304 stainless steel it is 1.0 x t; and for 1075 spring steel it is 3.0 x t. If your design requires a 1.0 mm inside bend radius, you cannot use 2.0 mm thick 5052 aluminum because the required radius would be 3.0 mm, forcing a material change or a thicker gauge. In practice, we advise customers to design bend radii at least 1.0 x t for steel and 2.0 x t for aluminum to avoid micro-cracks on the outer fiber.
How Does Material Thickness Impact Stamping Tonnage and Tooling Cost?
Thicker materials require exponentially higher press tonnage, which directly increases both machine size and tool steel cost. The blanking force formula is F = L x t x S, where L is the cut length in mm, t is thickness in mm, and S is the shear strength in N/mm² (approximately 345 MPa for CRS, 205 MPa for aluminum). A 100 mm x 100 mm square blank in 1.0 mm CRS requires 400 mm perimeter x 1.0 mm x 345 MPa = 138,000 N (14 tons), while the same blank in 3.0 mm CRS requires 414,000 N (42 tons). Tooling for material above 3.0 mm typically costs 25-40% more because the die must use heavier pillars, larger guide bushings, and D2 or M2 tool steel with additional heat treatment.
Which Material Thickness Is Best for Different Part Types?
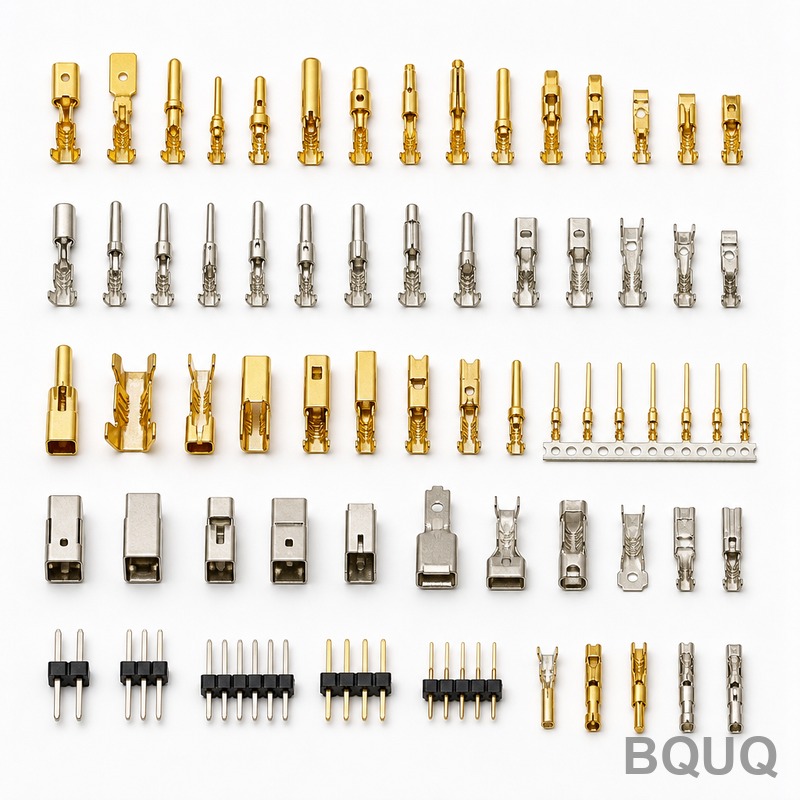
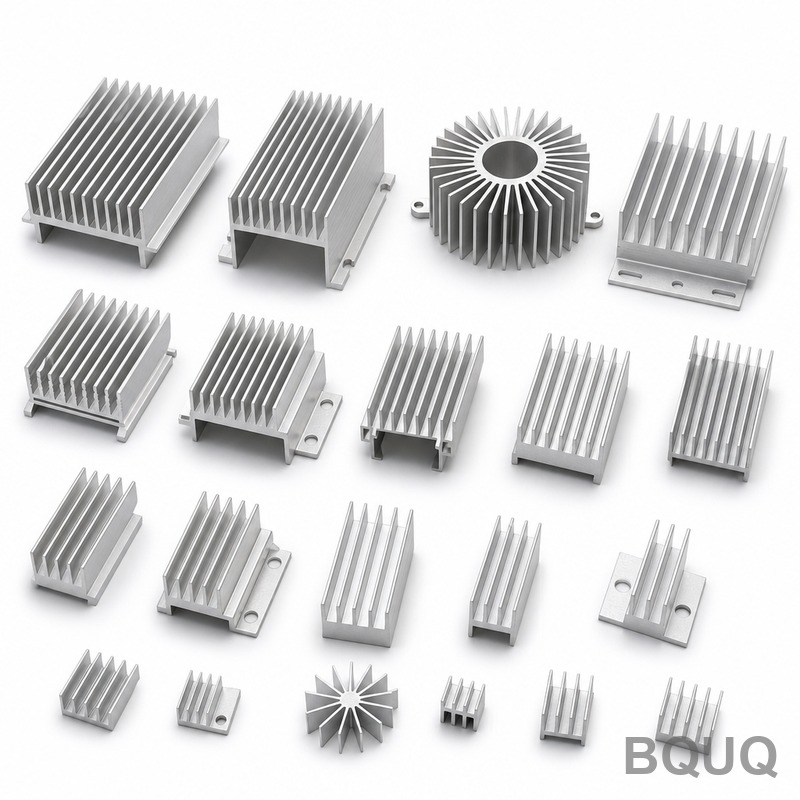
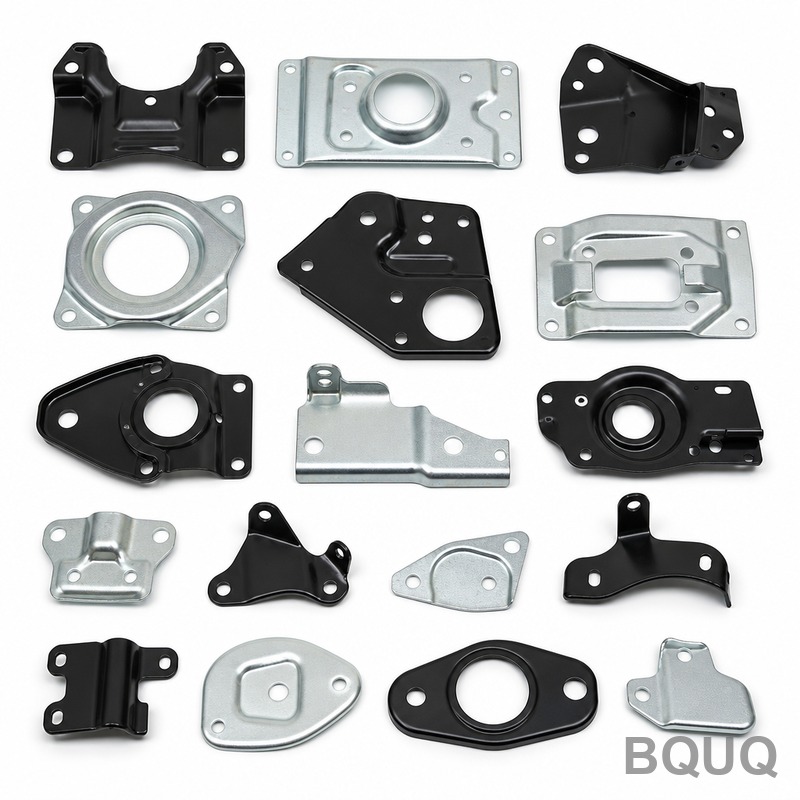
The optimal gauge varies by application: electrical connectors and EMI shields use 0.1 to 0.4 mm beryllium copper or phosphor bronze for spring contact force; automotive brackets and mounting plates use 1.5 to 3.0 mm CRS or 5052 aluminum for structural rigidity; heat sinks use 0.5 to 1.5 mm aluminum 1050 or 6063 for fin density and thermal conduction; and heavy equipment components use 4.0 to 6.0 mm HRPO steel for load-bearing frames. For springs, the thickness range is 0.1 to 2.0 mm depending on the required spring rate, with thinner material allowing more coils in the same space. In our 20 years of production, we have found that 85% of all precision stamping orders fall within the 0.5 mm to 2.5 mm range, where standard dies and 25-ton to 110-ton presses are most economical.
How Does Material Thickness Affect Tolerances and Flatness?
Thinner materials are harder to hold flat but allow tighter hole-to-hole tolerances, while thicker materials reduce warping but require larger minimum hole sizes. For 0.5 mm CRS, BQUQ holds flatness at 0.3 mm per 100 mm length and hole tolerances at +/- 0.05 mm; for 2.0 mm CRS, flatness improves to 0.15 mm per 100 mm but hole tolerances widen to +/- 0.10 mm due to punch deflection. Minimum hole diameter is typically 1.0 x t for punching, so a 0.5 mm sheet can have 0.5 mm holes while a 3.0 mm sheet requires at least 3.0 mm holes. Burr height also scales with thickness, ranging from 0.03 mm for 0.5 mm material to 0.12 mm for 3.0 mm material without secondary deburring.
What Are the Cost Differences Between Thinner and Thicker Materials?
Raw material cost per square meter increases roughly linearly with thickness, but stamping cost per part can decrease for thinner materials due to higher press speeds and lower tool wear. As a baseline at BQUQ, 1.0 mm CRS costs approximately $0.85 per kg, while 3.0 mm CRS costs $0.82 per kg, but a 1.0 mm sheet weighs 7.85 kg/m² versus 23.55 kg/m² for 3.0 mm, making the thicker material 3 times more expensive for the same area. Press speed also drops from 60 strokes per minute for 1.0 mm to 25 strokes per minute for 3.0 mm, effectively doubling the per-part labor and machine cost. For a typical 50 mm x 30 mm bracket, the total cost per part is $0.12 at 1.0 mm versus $0.28 at 3.0 mm, including material, stamping, and tool amortization.
| Material | Gauge (USS) | Thickness (mm) | Min Bend Radius (x t) | Typical Use |
| CRS (A1008) | 24 | 0.61 | 0.5 | Enclosures, brackets |
| CRS (A1008) | 20 | 0.91 | 0.5 | Mounting plates, covers |
| CRS (A1008) | 16 | 1.52 | 0.5 | Structural frames, chassis |
| CRS (A1008) | 14 | 1.94 | 0.5 | Heavy brackets, supports |
| 5052 Aluminum | 20 | 0.81 | 1.5 | Electronics, heat sinks |
| 5052 Aluminum | 16 | 1.29 | 1.5 | Aerospace, marine parts |
| 304 Stainless | 22 | 0.79 | 1.0 | Medical, food equipment |
| 304 Stainless | 18 | 1.21 | 1.0 | Corrosion-resistant parts |
| Spring Steel 1075 | 22 | 0.79 | 3.0 | Clips, springs, washers |
How Do You Validate the Chosen Thickness with Prototyping?
Before committing to production tooling, BQUQ recommends a two-step validation: first, a finite element analysis (FEA) simulation to check stress and springback for the proposed thickness, and second, a soft tooling prototype using 3D-printed or machined dies for 50 to 200 parts. For example, if your FEA shows that a 1.2 mm CRS bracket deflects 0.45 mm under a 200 N load and your spec allows 0.30 mm, you must move to 1.5 mm or add a rib feature. Soft tooling costs between $800 and $2,500 depending on part size, and takes 5 to 7 business days, allowing you to measure actual flatness, hole position, and bend angle before committing $8,000 to $15,000 for hard production tooling. This process has prevented over 90% of thickness-related failures in our customer base.
How Does Thickness Selection Interact with Surface Finishing?
The chosen thickness affects the surface finish process, particularly for plating, powder coating, and anodizing, which can add or remove material and change final dimensions. For zinc plating on 0.5 mm steel, the coating adds 5 to 12 microns per side, which is negligible, but for hard anodizing on 0.8 mm aluminum, the coating penetrates 50% inward and builds 50% outward, effectively changing the thickness by 25 to 50 microns per side. For thicknesses below 0.5 mm, BQUQ advises against aggressive blasting or vibratory deburring because these processes can reduce the cross-section by up to 10%, compromising strength. If your part requires a thick cosmetic coating, add 0.1 to 0.2 mm to the base gauge to maintain final dimensions within tolerance.
What Are Common Thickness Selection Errors and How to Avoid Them?
The most frequent error is specifying a thickness based on the material list without checking the bend radius, which leads to cracking in aluminum or spring steel. The second error is using a gauge that is too thin for the required tapped holes, where a thread-forming screw needs at least 0.8 mm engagement length, meaning a 0.5 mm sheet will strip easily. The third error is ignoring the tonnage limit of your supplier's presses, so a part designed for 4.0 mm steel may exceed the 110-ton capacity of most precision stamping shops, forcing you to pay for a larger press at 1.5 to 2 times the hourly rate. To avoid these, provide BQUQ with your full 3D model, service load, and finish requirements, and we will run a thickness optimization study at no charge.
FAQ
What Is the Minimum Thickness for Metal Stamping?
The practical minimum thickness for precision metal stamping is 0.1 mm for materials like beryllium copper and stainless steel foil, used in connectors and shims. Below 0.1 mm, the material becomes difficult to handle without wrinkling or tearing, and tooling tolerances become extremely tight. For most structural parts, we recommend staying above 0.3 mm.
Can I Use the Same Gauge for Steel and Aluminum?
No, you cannot use the same gauge number for steel and aluminum because the gauge systems have different thickness values. For example, 16-gauge steel is 1.52 mm while 16-gauge aluminum is 1.29 mm, a 15% difference. Always specify thickness in millimeters to avoid confusion.
How Much Does Tooling Cost for Thicker Material?
Tooling cost for 3.0 mm material is typically 25-40% higher than for 1.0 mm material due to heavier die plates and stronger tool steel. A standard progressive die for 1.0 mm parts costs $8,000 to $15,000, while the same die for 3.0 mm parts costs $11,000 to $20,000. The increased cost is justified for high-volume production above 50,000 parts.
What Is the Maximum Thickness for Progressive Die Stamping?
Progressive die stamping is economical up to 6.0 mm for mild steel and 4.0 mm for stainless steel, beyond which transfer presses or stamping with hot-rolled plate are required. Above 6.0 mm, the tonnage required often exceeds 400 tons, and tool wear becomes a major cost factor. For heavy plates above 6.0 mm, we recommend stamping only for simple cuts or switching to laser cutting.
Does Thickness Affect Springback in Stamping?
Yes, springback increases with material thickness and yield strength, meaning thicker materials tend to spring back less for the same bend angle. For 1.0 mm CRS, springback is typically 1 to 2 degrees, while for 3.0 mm CRS it drops to 0.5 to 1 degree. Aluminum 5052 shows higher springback of 3 to 5 degrees regardless of thickness, requiring over-bend compensation in the die.
How Do I Choose Between Cold Rolled and Hot Rolled Steel?
For thicknesses below 3.0 mm, always use cold rolled steel (CRS) because it has a smoother surface, tighter tolerances, and better consistency for stamping. For thicknesses above 3.0 mm, hot rolled pickled and oiled (HRPO) is more economical and acceptable for non-cosmetic parts. If you need a class A finish for painted surfaces, stick with CRS up to 2.5 mm.
What Is the Lead Time for Stamping with Custom Thickness?
For standard thicknesses like 0.5 mm, 1.0 mm, and 1.5 mm, lead time is 2 to 3 weeks for tooling and first articles. For non-standard thicknesses like 0.7 mm or 1.8 mm, material procurement may add 5 to 7 days. BQUQ stocks common gauges of CRS, stainless, and aluminum to reduce lead time to 10 days for prototype runs.
For a direct thickness recommendation on your specific part, send your 3D model and load requirements to BQUQ for a free engineering review. Our team responds with a stamped thickness analysis and quote within 12 hours. Contact us at sc@bquq.com or WhatsApp +86 13713157787, or visit www.bquq.com for more information.


