
How to Design a Part for Metal Stamping: DFM Rules That Save Money
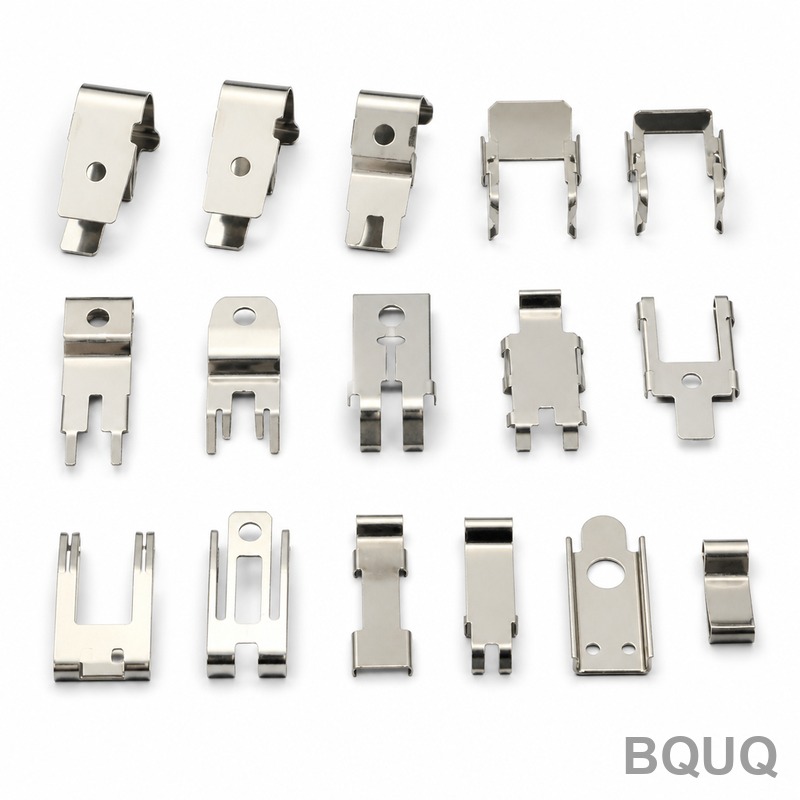
Designing a part for metal stamping requires a fundamental shift from machining or 3D printing logic. The most direct answer to saving money in sheet metal stamping is to minimize the number of tool stations, maintain uniform wall thickness, and respect the material’s minimum bend radius. A part designed with stamping-specific Design for Manufacturing (DFM) rules can reduce tooling costs by up to 40% and lower per-unit pricing by 15-25% compared to a part designed without these constraints. At BQUQ, we have seen over 20 years of CNC and stamping projects fail or succeed based on three primary factors: bend radius consistency, hole-to-edge distances, and feature symmetry.
Material Selection and Thickness Limits
The choice of material and its thickness dictates every downstream parameter: press tonnage, tool steel grade, and achievable tolerances. For progressive die stamping, the material thickness must remain constant; varying thickness across a single part is impossible in one die set. Common materials include SPCC (cold-rolled steel), SUS304 (stainless steel), and C2680 (brass). The maximum thickness for standard precision stamping is 6.0 mm, but above 3.0 mm, tool wear accelerates by 30% and press speed must drop to below 60 strokes per minute.
| Material Type | Common Grade | Max Thickness (mm) | Min Bend Radius (x Thickness) | Relative Cost Index |
| SPCC Steel | SPCC, DC01 | 6.0 | 0.8 | 1.0 |
| Stainless Steel | SUS304, 301 | 4.0 | 1.5 | 1.6 |
| Aluminum | 5052, 6061 | 4.0 | 1.0 | 1.3 |
| Brass | C2680, C2600 | 3.0 | 0.5 | 2.1 |
If you require a thickness above 4.0 mm in stainless steel, consider switching to a welded assembly or a hot-stamping process. For cost efficiency, keep material thickness under 2.0 mm for high-volume runs above 50,000 pieces. This allows the use of carbide tooling, which extends die life from 500,000 strokes to over 2 million strokes.
Bend Radius and Flange Height Rules
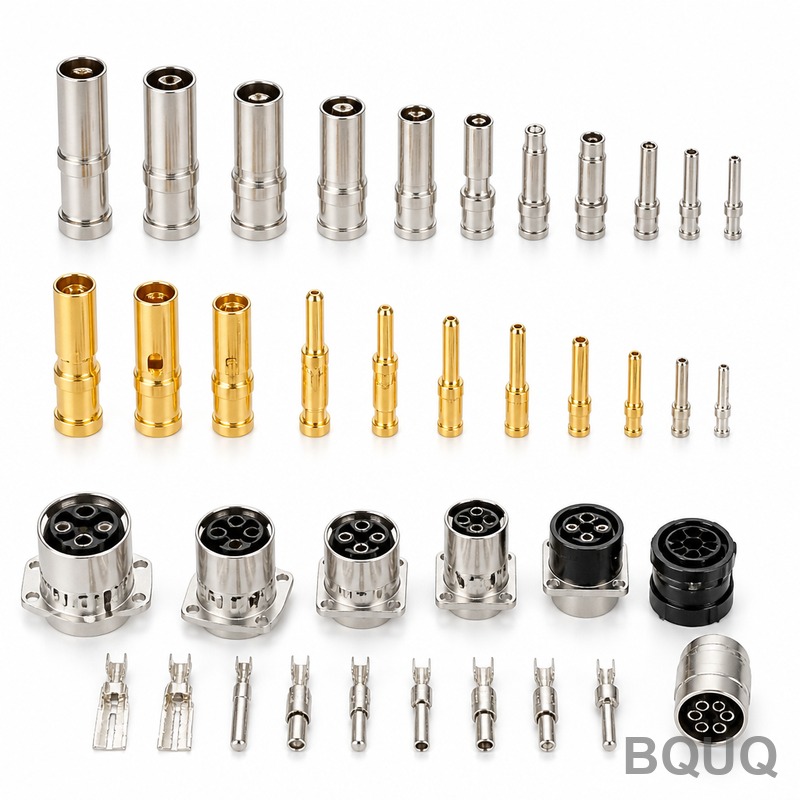
The most frequent cause of cracked bends and rejected parts is specifying a bend radius that is too sharp. For a 90-degree bend, the inside radius must be at least 0.5 times the material thickness for soft steels and 1.0 times for aluminum. If the radius is smaller, the material’s outer fiber will fracture. Additionally, the flange height (the vertical leg of a bend) must be at least 3 times the material thickness. For example, with a 1.5 mm thick SPCC sheet, the minimum flange height is 4.5 mm. Shorter flanges cause the die to slip, resulting in inconsistent angles.
For a 90-degree bend with a 1.0 mm thickness, the bend allowance adds approximately 1.7 mm to the flat pattern length. The required press force for bending is calculated as: Force (tons) = (1.42 x Tensile Strength x Thickness^2 x Length) / (Die Opening x 1000). For a 100 mm long bend in 2.0 mm SPCC (tensile 350 MPa) with a 12 mm die opening, the force is roughly 16.5 tons. Designers should stagger bends of different heights to avoid tool interference. If you need a bend line that is too close to an existing hole, the hole will deform. Maintain a minimum distance of 2 times thickness plus 1.5 mm between the hole edge and the bend line.
Hole Sizing, Spacing, and Tolerances
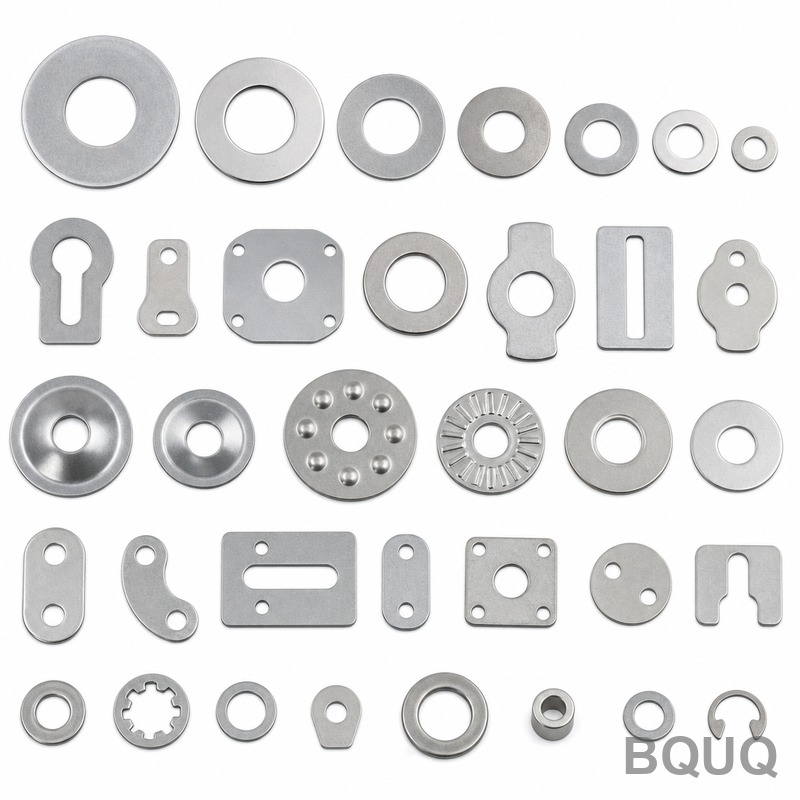
Stamping can achieve tight tolerances, but only on features that are dimensionally stable. The minimum hole diameter that can be punched is equal to the material thickness for high-strength steel, and 0.8 times the thickness for soft brass. For a 1.5 mm thick steel part, the smallest practical hole is 1.5 mm. Punching holes smaller than this requires a specialty process called EDM or laser pre-cutting, which nullifies the cost benefit of stamping.
Hole spacing is equally critical. The distance between two adjacent hole edges must be at least 1.5 times the material thickness. If holes are too close, the bridge of material between them will distort. The distance from a hole edge to the part edge must be at least 1.0 times the thickness. For a 2.0 mm thick part, this means a 2.0 mm minimum edge distance. Standard stamping tolerances are +/- 0.1 mm for hole positions and +/- 0.05 mm for hole diameters. If you require tighter tolerances below +/- 0.02 mm, you must specify a secondary operation such as reaming or coining, which adds 0.03 to 0.08 USD per hole.
Tolerances and Flatness Achievable in Stamping
Precision stamping is not as accurate as CNC machining, but it is highly repeatable. For blanking and piercing, the achievable tolerance is typically IT9 to IT11 grade. In practice, this translates to +/- 0.1 mm for external dimensions up to 100 mm and +/- 0.15 mm for dimensions between 100 mm and 300 mm. For hole-to-hole center distances, hold +/- 0.1 mm as a standard. Flatness is a more complex parameter. After stamping, parts often have residual stress causing warpage. For a part with a thickness of 1.5 mm and a surface area of 2000 square mm, a common flatness tolerance is 0.3 mm total. If you require flatness under 0.1 mm, specify a leveling step. This adds a secondary press operation and increases part cost by approximately 10%.
| Part Dimension (mm) | Standard Tolerance (mm) | Precision Tolerance (mm) | Cost Premium |
| Hole Diameter (2-10) | +/- 0.05 | +/- 0.02 | +15% |
| Bend Angle (Degrees) | +/- 1.0 | +/- 0.5 | +20% |
| External Length (10-100) | +/- 0.10 | +/- 0.05 | +25% |
| Edge-to-Hole Distance | +/- 0.15 | +/- 0.08 | +10% |
| Flatness (100 mm span) | 0.30 | 0.10 | +20% |
Cost Drivers and Minimum Order Quantities
The cost of a stamped part is governed by four variables: material cost, tooling amortization, press time, and secondary operations. For a typical 50 mm x 30 mm bracket in 1.5 mm SPCC, the material cost is approximately 0.04 USD. The press time cost is 0.01 USD per part at a speed of 200 strokes per minute. The dominant cost is tooling amortization. A simple compound die costs between 3,000 and 6,000 USD. A progressive die with 5 stations costs between 8,000 and 15,000 USD. If you order 10,000 parts with a 5,000 USD die, the tooling cost per part is 0.50 USD. If you order 100,000 parts, it drops to 0.05 USD. Therefore, the minimum order quantity for cost-effective stamping is 20,000 pieces. Below 5,000 pieces, laser cutting or CNC machining is often 30-50% cheaper.
At BQUQ, we recommend a target of 50,000 parts per year to justify a dedicated progressive die. For prototyping, use a soft tool (aluminum die) which costs 1,500 USD but lasts only 5,000 strokes. For production, use a hard tool (D2 steel or carbide) which costs 12,000 USD but lasts over 1 million strokes. The payback period for the hard tool is reached at approximately 80,000 parts.
Design for Progressive Die and Strip Layout
The most significant cost-saving DFM rule is to design the part so it can be produced in a single progressive die without secondary operations. This requires a consistent feeding direction and no features that require the strip to be turned. The strip width is determined by the part width plus a scrap allowance of 1.5 mm on each side for the carrier. The part should have a symmetrical orientation if possible, but if not, ensure the pilot holes are on the scrap area, not on the part. The minimum distance between the part edge and the pilot hole is 2.0 mm.
The overall die length is determined by the number of stations. Each station adds approximately 40 mm to the die length. For example, a part that requires blanking, two bends, and a pierce will need 4 stations, resulting in a die length of 160 mm. This die will require a press with a bed size of at least 400 mm x 300 mm. The press tonnage is calculated based on the total cutting force plus bending force. For a 1.0 mm thick steel part with a cutting perimeter of 300 mm, the cutting force is approximately 30 tons. Adding a 20% safety factor, you need a 40-ton press. The hourly rate for a 40-ton press is around 60 USD, while a 110-ton press is 120 USD. Using a smaller press by optimizing the strip layout can save 0.005 USD per part.
FAQ-Style Tips for Stamping DFM
Why is my bend cracking? You are likely using an inside radius smaller than the material thickness. Increase the radius to 1.0 times the thickness for steel and 1.5 for aluminum.
How can I reduce tooling cost? Combine features. Use the same hole size throughout the part to avoid multiple punch changes. Limit the number of bend angles to a maximum of 3 distinct angles per part.
Is it cheaper to weld or stamp a complex bracket? For volumes above 10,000 units, stamping is cheaper. For a bracket with 4 flanges, a progressive die will produce it in 0.05 USD of press time, while welding would take 2 minutes and cost 1.20 USD in labor.
What is the maximum part size for stamping? Our largest press is 400 tons, which handles parts up to 800 mm x 600 mm. Larger parts require a transfer press or a hydraulic press with slower cycle times.
Should I specify a surface finish? Stamping leaves a natural mill finish. If you require a brushed or textured finish, this is a secondary operation. Specify only the roughness (Ra) required. For example, Ra 1.6 is standard for exposed surfaces; Ra 0.8 requires a coining step.
Conclusion and Engineering Recommendation
The most effective way to save money on stamped parts is to design with the process in mind from the start. Adhere to the minimum bend radius, keep hole sizes above the material thickness, and maintain a uniform material gauge. We strongly recommend submitting your CAD file for a DFM review before quoting. At BQUQ, our engineers analyze your design and suggest changes to reduce the number of die stations or to relax overly tight tolerances. A single design change, such as increasing a bend radius from 0.5 mm to 1.0 mm, can reduce tooling cost by 15% and increase tool life by 40%.
For an immediate feasibility check, send your 3D model or 2D drawing to our team. We provide a professional DFM report and a quotation within 12 hours. Email your files to sc@bquq.com or contact us directly on WhatsApp at +86 13713157787. Visit our website at www.bquq.com to review our capabilities in CNC machining, metal stamping, springs, and heat sinks. We look forward to optimizing your part for production.


