
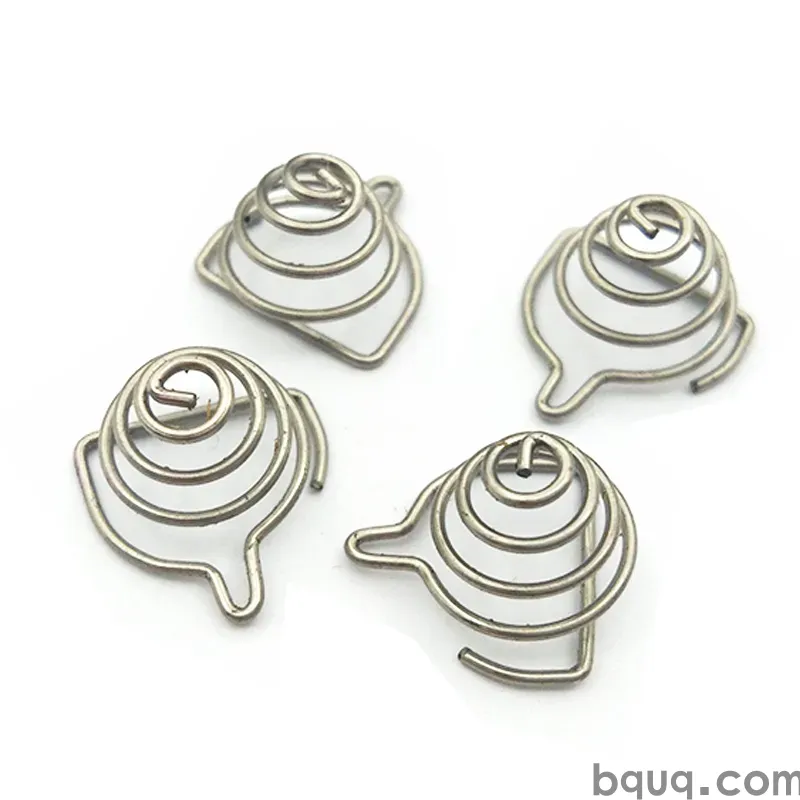
Stamped Locking Washers and Retainers: A Design Guide
Short answer: A stamped locking washer works by converting bolt preload into local tooth penetration and elastic deflection, so the design hinges on three numbers: tooth height (typically 0.15–0.50 mm), tooth count (typically 12–40 around the circumference), and material hardness relative to the mating surface. For M4–M8 fasteners in mild steel joints, a 0.25–0.35 mm tooth height on hardened spring steel (HV 400–500) gives reliable anti-loosening without crushing the joint face. Washers are produced on progressive dies at 100–400 strokes per minute, held to roughly ±0.05 mm on critical dimensions, with tighter ±0.005 mm CNC finishing available for retainers that must locate precisely.
Locking washers and retainers look like the simplest parts on a bill of materials. They are also the parts most likely to be redesigned three times during a program because nobody modelled the joint properly the first time. This guide covers the geometry, materials, tolerances and DFM rules that decide whether a stamped washer holds a joint for ten years or fails in the first vibration sweep.
What is the difference between a locking washer and a retainer?
A locking washer resists loosening. A retainer holds something in place — a bearing, a shaft, a connector position, a spring — usually without carrying significant clamp load itself. The two are often confused because both are flat stamped parts with a hole in the middle.
| Function | Typical part | Load path | Key design driver |
|---|---|---|---|
| Anti-loosening | Serrated, split-ring, wedge, toothed washer | Carries bolt preload, resists rotation | Tooth geometry, hardness |
| Retaining | Retainer washer, E-clip, push-on retainer | Carries axial location load only | Bore fit, lead-in chamfer |
| Spring take-up | Wave washer, Belleville-style stamped disc | Elastic deflection under preload | Free height, spring rate |
| Spacing / shimming | Flat washer, shim | Compressive only | Thickness tolerance, flatness |
If your joint needs the washer to prevent rotation under vibration, you are designing a locking washer. If it needs to stop a pin from walking out axially, you are designing a retainer. Mixing the two functions into one part is possible but usually forces a compromise on both.
When a plain flat washer is the right answer
A hardened flat washer under a bolt head is not a locking device — it distributes load and protects the joint face. Many "loosening" problems blamed on washers are actually joint stiffness problems: a soft joint with a short grip length loses preload as the clamped material creeps. Adding teeth to the washer does not fix that. Check the joint first.
How do serrated and toothed locking washers actually work?
Two mechanisms do the work. First, the teeth penetrate the mating surface slightly, creating mechanical interference that resists rotation. Second, the teeth deflect elastically, storing energy that maintains clamp load as the joint settles.
The best results come from a hardened washer against a softer mating surface. If both surfaces are hard, teeth cannot bite and the washer behaves like a flat shim. If the washer is soft, teeth flatten on first torque and the locking effect disappears after one re-use.
Tooth geometry rules of thumb
- Tooth height: 0.15 mm for small electronics fasteners, 0.25–0.35 mm for M4–M8, up to 0.50 mm for large structural bolts.
- Tooth count: more teeth means better distribution but lower individual bite. 12–20 teeth suits small diameters; 20–40 suits larger ones.
- Tooth form: triangular teeth bite and resist rotation in both directions. Ratchet-form teeth resist one direction strongly and release in the other — useful for one-way assemblies.
- Tooth angle: 60–90° included angle is typical. Sharper angles bite deeper but wear the die faster and are harder to control in high-volume stamping.
Split-ring and wave alternatives
A split-ring washer stores energy through a helical gap that compresses under load. It is excellent for maintaining preload across thermal cycling but provides less rotation resistance than a toothed washer. A wave washer does the same job with a sinusoidal profile and is easier to stamp to consistent free height. Many designs combine a wave washer for preload with a serrated washer for locking, stacked under the same bolt head.
Which material and hardness should you specify?
Material choice is driven by whether the washer must bite or must merely support.
| Material | Typical hardness | Locking performance | Notes |
|---|---|---|---|
| Carbon spring steel (e.g. 65Mn, C67S) | HV 400–500 after hardening | Excellent | Standard choice for toothed lock washers |
| Stainless steel 301 / 304 | HV 250–400 (work hardened) | Good to moderate | Corrosion resistance; lower bite than hardened carbon |
| Phosphor bronze | HV 180–250 | Moderate | Electrical joints, low magnetic signature |
| Brass | HV 120–180 | Poor as a locker | Good for retainers and contacts, not for locking |
| Aluminium | HV 60–120 | Not a locking material | Heat sinks, spacers, retainers only |
Hardening is usually done after stamping, in a continuous furnace or a batch process, followed by a temper to avoid brittleness. If your washer is stainless and you need anti-loosening, consider a work-hardened 301 grade rather than annealed 304 — the difference in bite is significant.
Coatings and corrosion
Zinc plating, zinc-nickel, and phosphate-plus-oil are the usual finishes for carbon steel lock washers. Note that plating adds thickness — typically 5–12 µm per surface — and this matters if the washer sits in a tight stack. Specify the tolerance band after plating, not before, or you will fight stack-up problems in assembly. Hydrogen embrittlement relief is required for high-hardness parts after electroplating; this is a process step, not an inspection step, so confirm it in the control plan.
What tolerances can stamping actually hold?
This is where most design reviews get uncomfortable. Stamping is a high-volume process, and its tolerances are different from machining tolerances.
| Feature | Typical progressive-die stamping | Notes |
|---|---|---|
| Outside diameter | ±0.05 to ±0.10 mm | Depends on die quality and strip width control |
| Inside diameter (bore) | ±0.03 to ±0.08 mm | Critical for retainers; often the tightest callout |
| Thickness | ±0.02 to ±0.05 mm | Governed by strip tolerance, not the die |
| Tooth height | ±0.03 to ±0.06 mm | Hardened parts may shift slightly in heat treat |
| Flatness | 0.05–0.15 mm typical | Worse after hardening; specify if it matters |
| Burr height | ≤ 0.05 mm achievable | Deburring adds cost; design for it early |
If a retainer bore must locate a shaft within ±0.01 mm, stamping alone will not get you there consistently. Two options: stamp oversize and finish the bore on a CNC lathe or mill to ±0.005 mm, or redesign the interface so the stamped part locates on a shoulder rather than on the bore. The second option is almost always cheaper.
DFM rules for stamped washers and retainers
These rules apply whether you are running a simple blanking die or a multi-station progressive die.
Keep the bore-to-edge ratio sane
The ligament between the bore and the outside edge should be at least 1.0× material thickness, ideally 1.5×. Thinner ligaments tear, distort, and produce burrs that vary around the circumference. If your design needs a very thin ligament, expect to pay for a slower press speed and more frequent die maintenance.
Design the burr side deliberately
Every stamped part has a burr side and a break side. On a locking washer, the burr side can either help or hurt. A burr on the bearing face will scratch the joint surface and create a false torque reading. Specify which face is which on the drawing, and if it matters, add a deburring or tumbling note.
Avoid sharp internal corners
Sharp corners in the tooth root concentrate stress and crack during hardening. A minimum internal radius of 0.15–0.25 mm at tooth roots dramatically improves heat-treat yield. This is a change that costs nothing in tool life and saves a lot in scrap.
Think about how the part feeds
Washers and retainers are usually fed from strip or from a vibratory bowl. If the part is nearly symmetric, it will jam in feeders. A small asymmetric feature — a tab, a flat, an off-centre tooth — makes orientation reliable. If your design must be symmetric, plan for bowl tooling and accept a slower feed rate.
Plan for hardening distortion
If the washer is hardened after stamping, flatness and diameter will move. Design the pre-hardening blank slightly oversize and specify the final dimensions after heat treat. For retainers where flatness is critical, consider a coining or flattening operation after hardening — it adds a station but solves the problem.
Retainer-specific design notes
Retainers carry location loads, not clamp loads, so the design priorities shift.
- Bore fit: a push-on retainer needs an interference of roughly 0.05–0.15 mm on the shaft diameter, depending on material and wall thickness. Too little and it walks off; too much and it will not seat.
- Lead-in: a chamfer or formed lead-in on the bore lets the retainer push on without shaving material off the shaft.
- Finger count: retainers with formed fingers (three to six is typical) tolerate shaft diameter variation better than a plain bore.
- Removal: if the part must be serviceable, design a removal feature — a slot, a tab, or a gap — rather than relying on prying, which damages the retainer and the shaft.
For retainers that also carry current or ground a circuit, contact force matters as much as fit. The same principles that govern stamped contact force design apply: normal force, contact area, and material relaxation over time.
Cost drivers and how to reduce them
Washer and retainer pricing is dominated by three things: material, die amortisation, and press time. The part itself is cheap; the tooling and setup are not.
| Cost driver | Typical impact | Reduction lever |
|---|---|---|
| Material grade and thickness | 30–50% of piece price | Use the thinnest grade that meets load; avoid over-spec |
| Die complexity | Amortised over volume | Fewer stations, simpler tooth forms |
| Secondary operations | 10–30% of piece price | Design out deburring, tumbling, flattening |
| Volume | Dominant for amortisation | Consolidate part numbers where possible |
| Tolerance tightness | Drives scrap and speed | Relax non-critical callouts |
The single biggest lever is tolerance discipline. Teams routinely put ±0.02 mm on every dimension because it feels safe. On a stamped washer, that callout on a non-functional dimension can double the scrap rate. Mark only the dimensions that matter — usually the bore, the thickness, and the tooth height — and let the rest run to general stamping tolerance. Our stamping cost per part model walks through how these factors interact at different volumes.
Quality control for locking washers
Locking washers fail in the field for reasons that are visible in a good inspection plan.
- Hardness verification: sample-based Rockwell or Vickers testing per lot. Hardness is the single best predictor of locking performance.
- Tooth height: optical measurement or profile projection, sampled across the strip width, not just at one position.
- Bore diameter and roundness: go/no-go gauges for production, CMM for first article and periodic audit.
- Flatness: measured on a surface plate or with a flatness gauge; critical for retainers and stacked assemblies.
- Burr height: visual and tactile standards with photo limits, agreed with the customer before production.
- Plating thickness and adhesion: coupon testing per lot, plus embrittlement relief records for hardened parts.
A written metal stamping quality plan that ties each of these to a control method and a reaction plan is what separates a reliable supply chain from a lucky one.
Frequently Asked Questions
Q: Can a stamped locking washer be re-used?
A: Generally no, if it is a hardened toothed washer. The teeth deform on first torque and the locking effect drops sharply on re-use. Split-ring and wave washers tolerate re-use better because they work elastically rather than by penetration. If serviceability matters, specify a re-usable style or plan for replacement at every service interval.
Q: What hardness should a locking washer be?
A: For carbon spring steel, HV 400–500 after hardening and tempering is the usual target. Below HV 350 the teeth flatten on first torque; above HV 550 the part becomes brittle and risks cracking at tooth roots during installation. Stainless steel lock washers run lower, typically HV 250–400 depending on work hardening.
Q: How tight can the bore tolerance be on a stamped retainer?
A: Progressive die stamping typically holds ±0.03 to ±0.08 mm on bore diameter. If your application needs tighter, stamp oversize and finish the bore by CNC to ±0.005 mm, or redesign so the retainer locates on a shoulder instead of the bore. The redesign is usually cheaper than the secondary operation.
Q: Does plating affect locking washer performance?
A: Yes, in two ways. Plating adds 5–12 µm per surface, which changes stack height and can round off tooth tips, reducing bite. It also introduces hydrogen embrittlement risk on hardened parts, which requires a post-plating bake. Specify final dimensions after plating and confirm the bake step in the process documentation.
Q: What is the minimum order quantity for custom stamped washers?
A: It depends on die complexity rather than part size. Simple blanking tools justify low volumes; multi-station progressive dies need higher annual volumes to amortise. BQUQ works with flexible MOQs and will quote both a hard tool and a lower-volume approach so you can compare total cost rather than piece price alone.
Working with BQUQ on stamped washers and retainers
BQUQ runs four production lines in one Dongguan factory: CNC machining to ±0.005 mm, metal stamping, custom springs, and heat sink production. That combination matters for washers and retainers because it lets us stamp the part, harden it, and finish critical features by CNC without shipping between suppliers. We are ISO9001 certified, quote in 12 working hours, and work from flexible MOQs.
Send a drawing with the functional dimensions marked — bore, thickness, tooth height, hardness, and the face that must not carry a burr — and we will come back with a DFM review alongside the quote. Where a tolerance is driving cost without adding function, we will say so. Explore our custom metal stamping capability or see how we handle stamped brackets and mounts for adjacent applications.
Related Resources
- About BQUQ and our Dongguan factory: /about/
- Custom metal stamping capabilities: /custom-metal-stamping/
- Stamped terminals and contacts: /stamping-terminals-contacts/
- Industry trends in metal stamping: /industry-dynamics/
- Technical articles and design guides: /bquq-blog/
- Frequently asked questions: /faq/
- Case studies: /case/
- Contact the engineering team: /contact/
Authored by the BQUQ Engineering Team. BQUQ (Dongguan) runs CNC machining (±0.005 mm), metal stamping, custom springs, and heat sink production in one ISO9001 factory. Source-direct from Dongguan, China — quote in 12 hours: sc@bquq.com | WhatsApp +86 13713157787 | www.bquq.com


