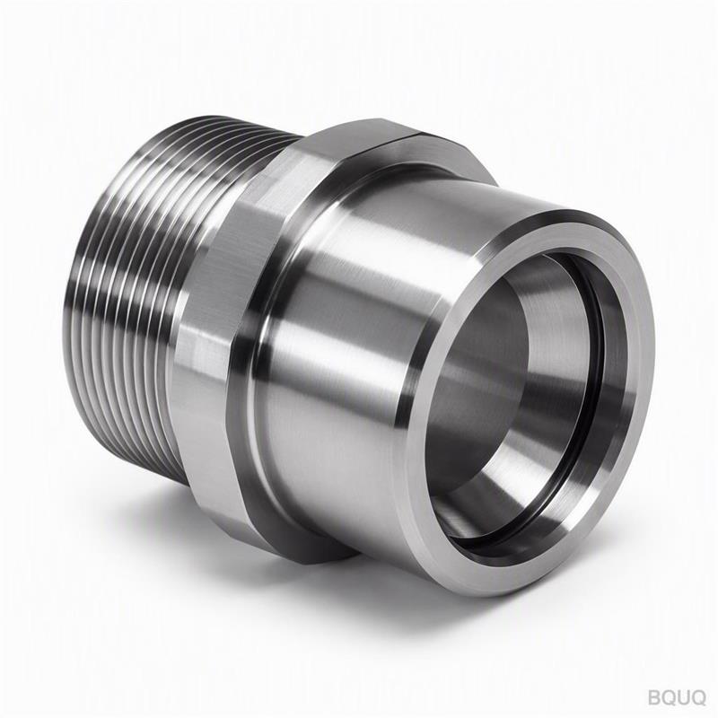
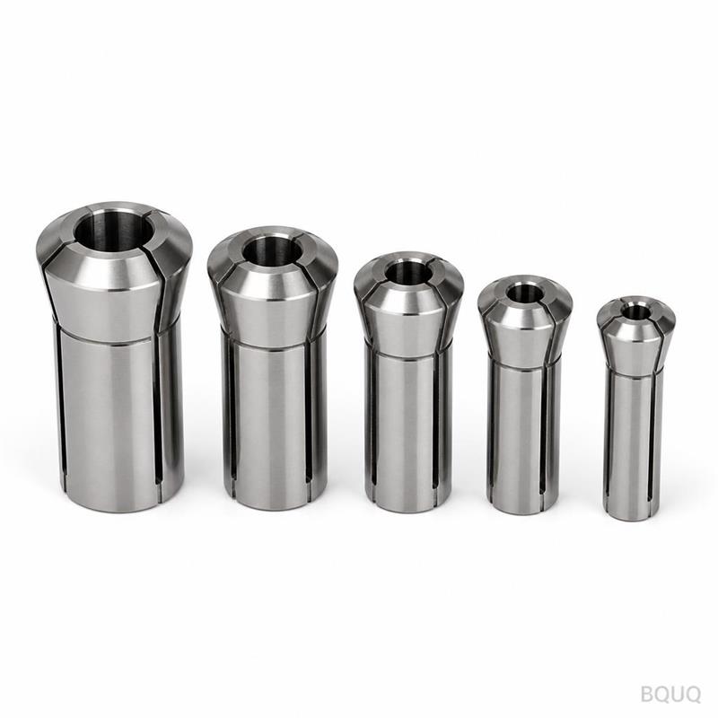
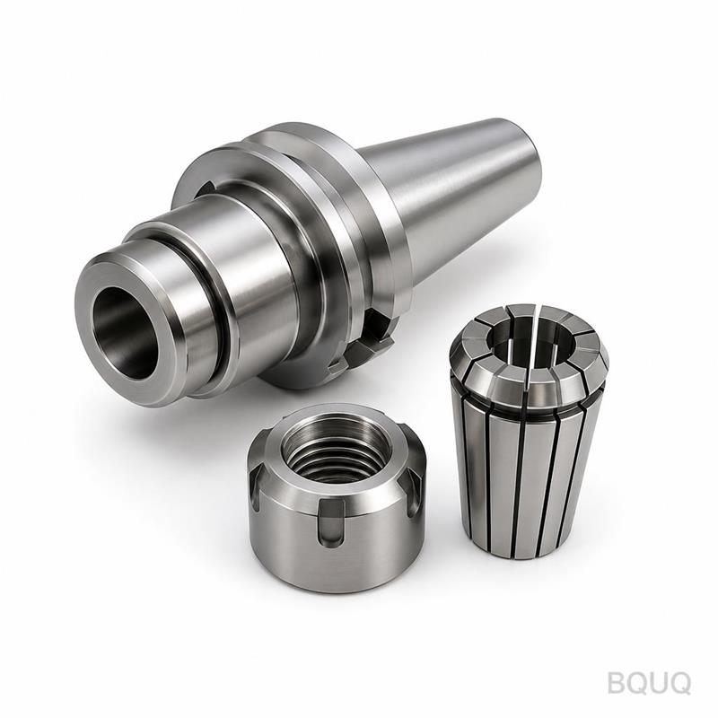
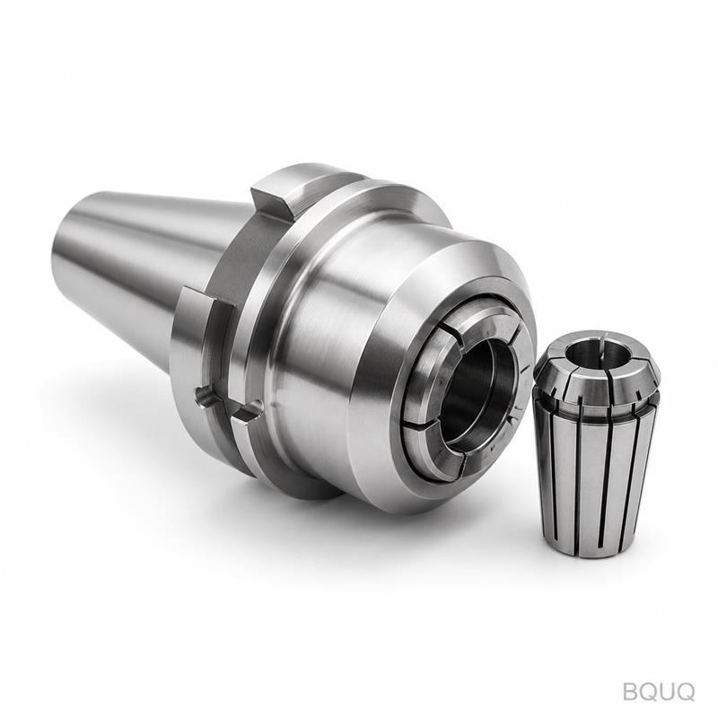
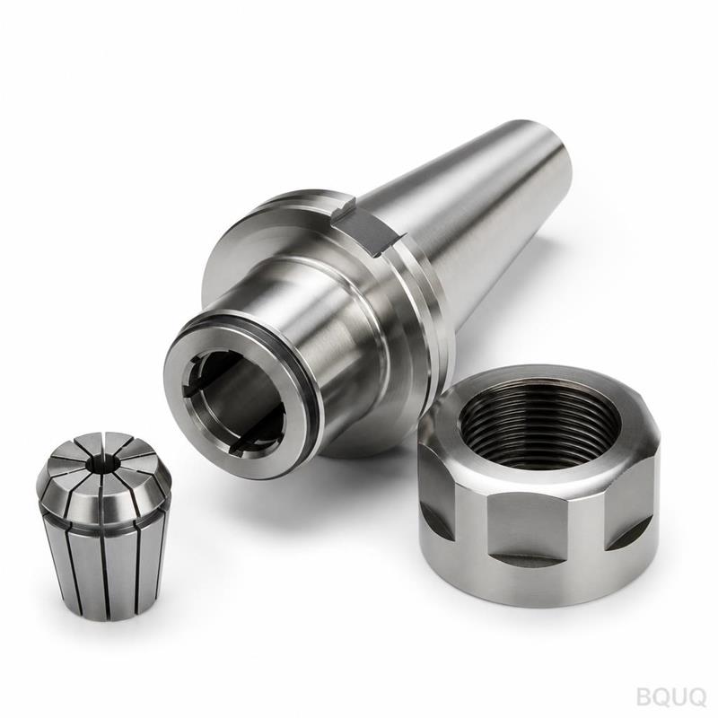
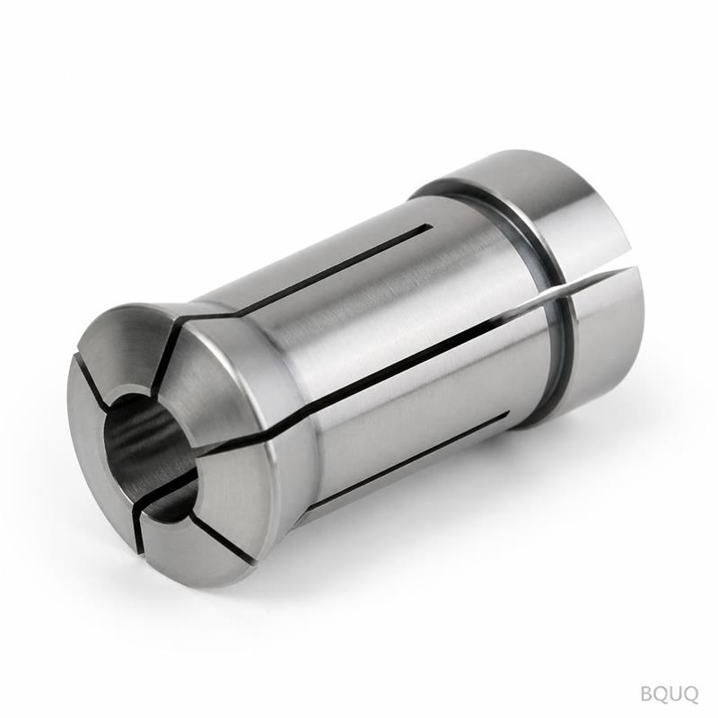
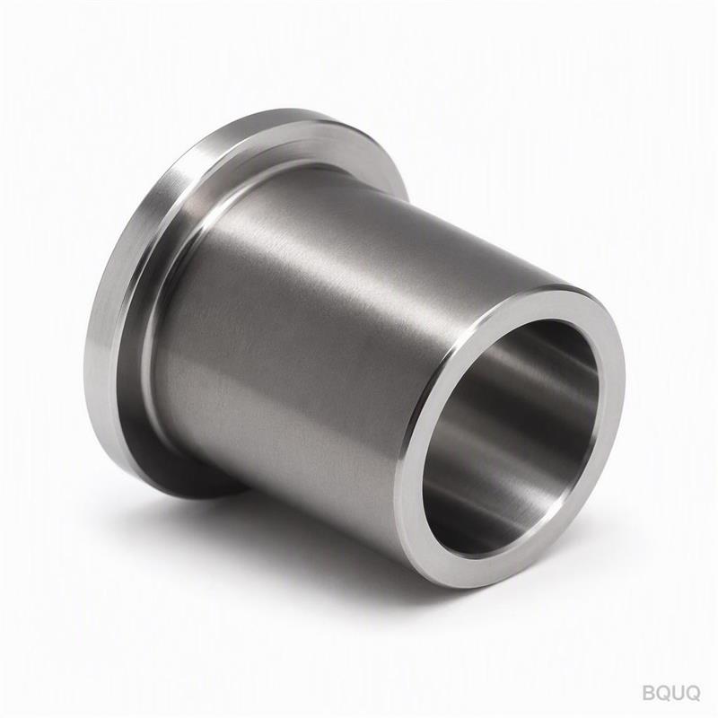
This is a CNC machined threaded collet chuck body with a spindle mount, built to hold ER collets for high-speed tooling and workholding. You get a guaranteed runout of 0.005 mm TI
BQUQ CNC Machined Threaded Collet Chuck Body Spindle Mount – Precision ER Collet Chuck
This is a CNC machined threaded collet chuck body with a spindle mount, built to hold ER collets for high-speed tooling and workholding. You get a guaranteed runout of ≤0.005 mm TIR at the nose, a har
Get a Fast Quote for This Part
Send us your drawing / quantity / material — reply within 24h.
This is a CNC machined threaded collet chuck body with a spindle mount, built to hold ER collets for high-speed tooling and workholding. You get a guaranteed runout of ≤0.005 mm TIR at the nose, a hardened steel body at 58–62 HRC, and a surface finish of Ra 0.4 µm on the taper and bore. Lead time for standard sizes is 10–15 working days, with a 12-hour firm quote response from our Dongguan factory.
How the Threaded Spindle Mount Eliminates Adapter Stack-Up
Most chuck failures come from loose connections between the spindle, adapter, and collet. Our threaded mount is machined directly into the chuck body as one piece—no press-fit sleeves, no secondary fasteners. The thread is cut to class 2A/2B tolerance, so it seats against the spindle shoulder with full metal-to-metal contact. This removes the radial play that causes tool chatter and uneven wear. For a CAT40 or BT40 spindle, you torque the chuck onto the nose thread and get the same rigidity as a solid holder.
ER Collet Collapse Range and Grip Force on This Chuck Body
The internal taper angle is ground to 8° per side, which matches ER collet standards exactly. When you tighten the collet nut, the collet compresses by 0.5 mm to 1.0 mm depending on size. This gives you a grip force of 20–35 kN on a 20 mm shank, enough to hold carbide end mills at 15,000 RPM without pullout. The thread pitch on the body's outer diameter is M18 x 1.5 or custom, and the nut seat is hardened to prevent galling after repeated tightening cycles.
Materials and Heat Treatment We Use for the Chuck Body
We start with 8620 or 4140 alloy steel, never free-cutting mild steel. The blank is rough turned, then carburized or through-hardened to 58–62 HRC. After hardening, we grind the taper, the bore, and the thread in one setup to keep concentricity under 0.003 mm. For corrosive or high-humidity shops, we offer a black oxide finish or electroless nickel plating (Ra 0.8 µm after coating). The mounting face is lapped to a flatness of 0.002 mm to prevent spindle tilt.
Grinding Sequence That Holds 0.005 mm Runout
Runout is not a single operation—it is the result of every step. We first grind the center hole, then the outer diameter, then the taper. The thread is cut on a CNC lathe with a live tool, not a die. After heat treatment, we do a final grind on the taper and the bore simultaneously using a matched mandrel. Each chuck body is checked on a coordinate measuring machine (CMM) with a resolution of 0.001 mm. The recorded runout is printed and shipped with the part.
Surface Finish and Geometry Checks on the Taper and Bore
The internal taper must be smooth—any tool marks will transfer to the collet and then to the tool shank. We hold Ra 0.4 µm on the taper and Ra 0.8 µm on the nut thread. The taper angle is verified with a precision air gauge, not a simple go/no-go plug. The bore is honed to a straightness of 0.002 mm over its full length. We also check the thread pitch diameter with a thread micrometer, so the nut spins freely without wobble.
Inspection Before Every Shipment – What You Receive
Each CNC machined threaded collet chuck body is 100% inspected, not sample-tested. You receive a dimensional report that lists: outer diameter, thread pitch, taper angle, bore diameter, runout at three points, and hardness reading. The report is stamped with our QC number and traceable to the batch. If you require a material certificate (EN 10204 3.1), we provide it at no extra cost. We also photograph the part before packing so you see exactly what is inside the box.
Packing and Anti-Rust Protection for Ocean or Air Freight
We use VCI (vapor corrosion inhibitor) paper wrapped around each chuck body, then a sealed plastic bag, then a foam-lined carton. For ocean freight, we add a desiccant pack and a second layer of VCI film. This prevents rust for up to 6 months in tropical humidity. The outer carton is marked with the part number, quantity, and your PO number. We can also custom pack as a kit with collets and nuts if you order the full assembly.
Specification
Value
Material
8620 or 4140 alloy steel (or 17-4PH stainless)
Hardness
58–62 HRC (case or through-hardened)
Runout (TIR at nose)
≤0.005 mm
Taper angle
8° per side (ER standard)
Surface finish (taper/bore)
Ra 0.4 µm / Ra 0.8 µm
Thread type
M18×1.5, M25×1.5, or custom (class 2A/2B)
Available sizes
ER11, ER16, ER20, ER25, ER32, ER40
Tolerance
±0.005 mm on critical diameters
Lead time
10–15 working days (standard)
MOQ
No MOQ – 1 piece accepted
What is your MOQ for this CNC collet chuck body?
No MOQ—we accept one piece for prototype or replacement orders, and volume pricing starts at 10 pieces.
Can you customize the thread size or taper for a special spindle?
Yes, we machine any thread pitch and taper angle you specify—just send your spindle drawing or a sample, and our engineers will confirm within 24 hours.
How do you guarantee the runout and concentricity?
We use a CMM and air gauge on every part, and we include a printed report with the measured values—no sampling, no averages.
What is your typical lead time for a custom order?
Standard sizes ship in 10–15 working days; fully custom designs add 3–5 days for toolpath and fixture setup.
Send your drawing or a sketch of your spindle mount thread for a firm quote within 12 hours. Our engineers will review the material, tolerance, and finish, then give you a unit price with no MOQ. For a faster response, attach a STEP or IGES file. Email sc@bquq.com or WhatsApp +86 13713157787. We are a precision manufacturing factory in Dongguan, China, with 20 years of CNC machining experience. If you are comparing holders, read our CNC cutting tool selection guide to match the collet type to your spindle speed. And before you set tolerances on the print, check our CNC machining tolerances guide to see what is economical at this hardness level.